
|
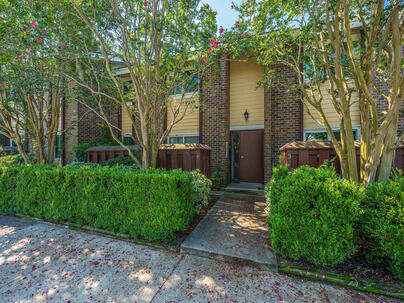
753 Ashdale Drive, #Apt 4 : The Brennaman Group |
 Free Registration Free Registration Free Registration Free Registration Free Registration Free Registration Free Registration Free Registration Free Registration Free Registration Free Registration Free Registration Free Registration Free Registration Free Registration Free Registration Free Registration Free Registration Free Registration Free Registration Free Registration Free Registration Free Registration Free Registration Free Registration |
General Features
Category Residential
Stories 1
Lot Description High,Level
County Charleston
City Charleston
Subdivision Avondale
MLS number 26023672 (Active)
Address 753 Ashdale Drive, #Apt 4, Charleston, SC 29407 US
Listing Provided by Carolina One Real Estate
Sale Type Not an Auction
MLS Area 11 - West of the Ashley Inside I-526
Description : Step into effortless one-level living in the heart of Avondale! This freshly painted and renovated first-floor condo is just steps from the best shops, bars, and restaurants West Ashley has to offer, with a front patio that invites you to soak it all in.
Step into effortless one-level living in the heart of Avondale! This freshly painted and renovated first-floor condo is just steps from the best shops, bars, and restaurants West Ashley has to offer, with a front patio that invites you to soak it all in. Inside, brand new luxury vinyl flooring flows throughout, leading to a kitchen with tile flooring and stainless steel appliances. Custom shelves elevate the dining area, while the den adds classic charm with a chair rail. A newer roof means peace of mind, and a brand new fully renovated bathroom. Location, updates, and move-in ready style - this is Avondale living at its finest and only minutes to downtown Charleston.Exterior Features
Exterior Brick Veneer
Foundation Slab
Roof Architectural
Water / Sewer Public Sewer
Interior Features
Flooring Luxury Vinyl
Cooling Central Air
Heating Heat Pump
Amenities
• Bus Line
• Trash
Schools
Elementary School
St. Andrews
St. Andrews
Middle School
C E Williams
C E Williams
High School
West Ashley
West Ashley
 68 Avondale Avenue
 823 Colony Drive
 127 River Breeze Drive, #Unit 32
 408 Blowing Fresh Drive
 Properties marked with the Broker Reciprocity logo are provided courtesy of Charleston Trident Multiple Listing Service, Inc.
The data relating to real estate for sale on this web site comes in part from the Broker Reciprocity Program of the Charleston Trident Multiple Listing Service. Real estate listings held by brokerage firms other than the website owner are marked with the Broker Reciprocity logo or the Broker Reciprocity thumbnail logo and detailed information about them includes the name of the listing brokers. The broker providing this data believes it to be correct, but advises interested parties to confirm them before relying on them in a purchase decision.
Information is provided exclusively for consumers' personal, non-commerical use and may not be used for any purpose other than to identify prospective properties consumers may be interested in purchasing.
Properties marked with the Broker Reciprocity logo are provided courtesy of Charleston Trident Multiple Listing Service, Inc.
The data relating to real estate for sale on this web site comes in part from the Broker Reciprocity Program of the Charleston Trident Multiple Listing Service. Real estate listings held by brokerage firms other than the website owner are marked with the Broker Reciprocity logo or the Broker Reciprocity thumbnail logo and detailed information about them includes the name of the listing brokers. The broker providing this data believes it to be correct, but advises interested parties to confirm them before relying on them in a purchase decision.
Information is provided exclusively for consumers' personal, non-commerical use and may not be used for any purpose other than to identify prospective properties consumers may be interested in purchasing.
Close
Log In
Close
TELL A FRIEND
Close
Request a Showing
Database synchronized on Wed Oct 21 at 12:19 am EDT | Page time 0.021s
Mobile Website down for Maintainence
Featured Cities
All Cities
- Abbeville
- Adams Run
- Allendale
- Alvin
- Awendaw
- Bamberg
- Barnwell
- Beaufort
- Bluffton
- Bonneau
- Bowman
- Branchville
- Brunson
- Camden
- Charleston
- Cheraw
- Cleveland
- Cordesville
- Cottageville
- Cross
- Denmark
- Dewees Island
- Dorchester
- Early Branch
- Eastover
- Edisto Beach
- Edisto Island
- Ehrhardt
- Elloree
- Estill
- Eutawville
- Fairfax
- Folly Beach
- Georgetown
- Goose Creek
- Green Pond
- Greenwood
- Grover
- Hampton
- Hanahan
- Harleyville
- Hilton Head
- Holly Hill
- Hollywood
- Huger
- Islandton
- Isle Of Palms
- Jacksonboro
- James Island
- Jamestown
- Johns Island
- Kiawah Island
- Kingstree
- Ladson
- Lake City
- Lexington
- Lincolnville
- Little River
- Lodge
- Manning
- Marion
- Mcclellanville
- Meggett
- Moncks Corner
- Mount Pleasant
- Mullins
- Murrells Inlet
- North Charleston
- Orangeburg
- Pineville
- Pinopolis
- Ravenel
- Reevesville
- Ridgeland
- Ridgeville
- Rockville
- Round O
- Ruffin
- Santee
- Seabrook
- Seabrook Island
- Smoaks
- St George
- St Stephen
- Sullivans Island
- Summerton
- Summerville
- Sumter
- Sunset
- Surfside
- Vance
- Varnville
- Wadmalaw Island
- Walterboro
- Wando
- Yemassee
- Yonges Island