
|
610 Sienna Way : The Brennaman Group |
Free Registration
 Free Registration Free Registration Free Registration Free Registration Free Registration Free Registration Free Registration Free Registration Free Registration Free Registration Free Registration Free Registration Free Registration Free Registration Free Registration Free Registration Free Registration Free Registration Free Registration Free Registration Free Registration Free Registration Free Registration Free Registration Free Registration |
General Features
Category Residential
Water Pond Site
Style Traditional
Special Features 10 Yr Warranty
Green Features HERS Index Score
Stories 2
Lot Description 0 - .5 Acre
County Berkeley
City Summerville
Subdivision Cane Bay Plantation
Subsection The Hammocks
MLS number 26010684 (Active)
Address 610 Sienna Way, Summerville, SC 29486 US
Listing Provided by Roni and Co, Keller Williams Realty
Sale Type Not an Auction
MLS Area 74 - Summerville, Ladson, Berkeley Cty
Description : Peaceful Pond living with tranquility at the start and finish of every day.
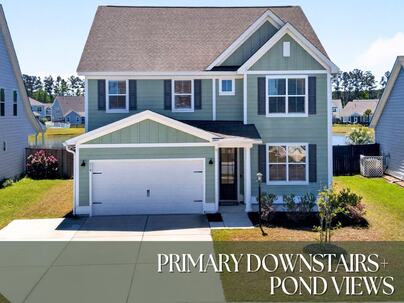
Peaceful Pond living with tranquility at the start and finish of every day. Live in The Hammocks at Cane Bay Plantation, with over 3,000 square feet and a thoughtfully designed floor plan come together with upgrades already in place. This Lincoln floor plan by Crescent Homes offers five bedrooms, three and a half baths, a first floor primary suite, dedicated office, large upstairs loft, screened porch and two car garage. The pond lot is one of the features that sets this home apart. The fully fenced backyard overlooks the water, creating a quiet backdrop with plenty of room to enjoy.The approximately 180 square foot screened porch extends the living space outdoors and is a great spot for morning coffee, dinner outside or simply enjoying the pond view. Inside, the main living areas feature luxury vinyl plank flooring, nine foot ceilings and an open layout designed around the kitchen, dining and living spaces. The kitchen has already been upgraded with granite countertops, antique white cabinetry, glass front upper cabinets, stainless steel appliances, gas cooktop, farmhouse sink, walk in pantry and a large island with seating. The adjoining living room features a vaulted ceiling and gas fireplace, giving the main gathering space both openness and character. The first floor primary suite is tucked away from the secondary bedrooms and includes a spacious bath and two walk in closets. A separate office with glass paneled French doors adds another valuable space for working from home, studying, hobbies or simply keeping household business organized. Upstairs is where this floor plan really earns its square footage. Four additional bedrooms, two full baths and a large central loft create an entire second living area. There is room for bedrooms, guests, homework, gaming, movies and hobbies without everything having to happen downstairs. The home has been freshly painted and currently has some color choices that give it personality. For buyers who prefer a lighter or more neutral palette, the same painting contractor is available to make adjustments to suit the new owner's style. That makes changing the look straightforward without overlooking the value of the improvements already completed throughout the home. Compared with starting from scratch with new construction, 610 Sienna Way already offers many of the things buyers often spend additional money and time adding after closing: a fenced lot, screened porch, upgraded kitchen, established landscaping, window treatments, finished living spaces and a floor plan with more than 3,000 square feet ready to use from day one. Add a tankless water heater, cement plank siding, architectural shingle roof, natural gas and an attached two car garage with additional parking pad, and there is plenty of practical value here as well. Living in The Hammocks also means enjoying the Cane Bay lifestyle with neighborhood pools, playgrounds and miles of walking, biking and golf cart trails connecting you to shopping, dining, services and the Cane Bay YMCA.Exterior Features
Exterior Cement Siding
Foundation Slab
Roof Architectural
Water / Sewer Public Sewer
Misc. Exterior Rain Gutters
Interior Features
Fireplace Family Room,Gas Connection,One
Flooring Laminate,Carpet,Luxury Vinyl
Master Bedroom Ceiling Fan(s),Garden Tub/Shower Combo,Walk-In Closet(s)
Cooling Central Air
Heating Natural Gas
Amenities
• Clubhouse
• Pool
• Park
• Trash
• Walk/Jog Trails
Schools
Elementary School
Whitesville
Whitesville
Middle School
Berkeley
Berkeley
High School
Berkeley
Berkeley
 109 Granton Edge Lane
 543 Tranquil Waters Way
 145 Spencer Circle
 Properties marked with the Broker Reciprocity logo are provided courtesy of Charleston Trident Multiple Listing Service, Inc.
The data relating to real estate for sale on this web site comes in part from the Broker Reciprocity Program of the Charleston Trident Multiple Listing Service. Real estate listings held by brokerage firms other than the website owner are marked with the Broker Reciprocity logo or the Broker Reciprocity thumbnail logo and detailed information about them includes the name of the listing brokers. The broker providing this data believes it to be correct, but advises interested parties to confirm them before relying on them in a purchase decision.
Information is provided exclusively for consumers' personal, non-commerical use and may not be used for any purpose other than to identify prospective properties consumers may be interested in purchasing.
Properties marked with the Broker Reciprocity logo are provided courtesy of Charleston Trident Multiple Listing Service, Inc.
The data relating to real estate for sale on this web site comes in part from the Broker Reciprocity Program of the Charleston Trident Multiple Listing Service. Real estate listings held by brokerage firms other than the website owner are marked with the Broker Reciprocity logo or the Broker Reciprocity thumbnail logo and detailed information about them includes the name of the listing brokers. The broker providing this data believes it to be correct, but advises interested parties to confirm them before relying on them in a purchase decision.
Information is provided exclusively for consumers' personal, non-commerical use and may not be used for any purpose other than to identify prospective properties consumers may be interested in purchasing.
Close
Log In
Close
TELL A FRIEND
Close
Request a Showing
Database synchronized on Fri Oct 9 at 1:22 pm EDT | Page time 0.027s
Mobile Website down for Maintainence
Featured Cities
All Cities
- Abbeville
- Adams Run
- Allendale
- Alvin
- Awendaw
- Bamberg
- Barnwell
- Beaufort
- Bluffton
- Bonneau
- Bowman
- Branchville
- Brunson
- Camden
- Charleston
- Cheraw
- Cleveland
- Cordesville
- Cottageville
- Cross
- Denmark
- Dewees Island
- Dorchester
- Early Branch
- Eastover
- Edisto Beach
- Edisto Island
- Ehrhardt
- Elloree
- Estill
- Eutawville
- Fairfax
- Folly Beach
- Georgetown
- Goose Creek
- Green Pond
- Greenwood
- Grover
- Hampton
- Hanahan
- Harleyville
- Hilton Head
- Holly Hill
- Hollywood
- Huger
- Islandton
- Isle Of Palms
- Jacksonboro
- James Island
- Jamestown
- Johns Island
- Kiawah Island
- Kingstree
- Ladson
- Lake City
- Lexington
- Lincolnville
- Little River
- Lodge
- Manning
- Marion
- Mcclellanville
- Meggett
- Moncks Corner
- Mount Pleasant
- Mullins
- Murrells Inlet
- North Charleston
- Orangeburg
- Pineville
- Pinopolis
- Ravenel
- Reevesville
- Ridgeland
- Ridgeville
- Rockville
- Round O
- Ruffin
- Santee
- Seabrook
- Seabrook Island
- Smoaks
- St George
- St Stephen
- Sullivans Island
- Summerton
- Summerville
- Sumter
- Sunset
- Surfside
- Vance
- Varnville
- Wadmalaw Island
- Walterboro
- Wando
- Yemassee
- Yonges Island