The Brennaman Group

5 Club Cottage Lane : The Brennaman Group

Free Registration

Registration is required to view more than 3 property detail pages, it's fast, free, and I will not share your information with 3rd parties. If you have previously registered, just enter your email address to log in.

5 Club Cottage Lane, Kiawah Island, SC 29455 $4,200,000

Bedrooms 4
Full Bathrooms 4
SqFt 3,326
Updated 11/13/2026
Half Bathrooms 1
Price/SqFt $1,263
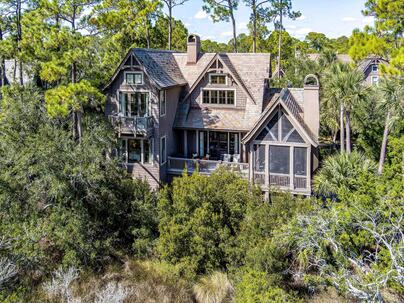
Photo 1 of 25 : 5 Club Cottage Lane

Free Registration

Registration is required to view full size photos, it's fast, free, and I will not share your information with 3rd parties. If you have previously registered, just enter your email address to log in.

Name*
Email Address*
Photo 2 of 25 : 5 Club Cottage Lane

Free Registration

Registration is required to view full size photos, it's fast, free, and I will not share your information with 3rd parties. If you have previously registered, just enter your email address to log in.

Name*
Email Address*
Photo 3 of 25 : 5 Club Cottage Lane

Free Registration

Registration is required to view full size photos, it's fast, free, and I will not share your information with 3rd parties. If you have previously registered, just enter your email address to log in.

Name*
Email Address*
Photo 4 of 25 : 5 Club Cottage Lane

Free Registration

Registration is required to view full size photos, it's fast, free, and I will not share your information with 3rd parties. If you have previously registered, just enter your email address to log in.

Name*
Email Address*
Photo 5 of 25 : 5 Club Cottage Lane

Free Registration

Registration is required to view full size photos, it's fast, free, and I will not share your information with 3rd parties. If you have previously registered, just enter your email address to log in.

Name*
Email Address*
Photo 6 of 25 : 5 Club Cottage Lane

Free Registration

Registration is required to view full size photos, it's fast, free, and I will not share your information with 3rd parties. If you have previously registered, just enter your email address to log in.

Name*
Email Address*
Photo 7 of 25 : 5 Club Cottage Lane

Free Registration

Registration is required to view full size photos, it's fast, free, and I will not share your information with 3rd parties. If you have previously registered, just enter your email address to log in.

Name*
Email Address*
Photo 8 of 25 : 5 Club Cottage Lane

Free Registration

Registration is required to view full size photos, it's fast, free, and I will not share your information with 3rd parties. If you have previously registered, just enter your email address to log in.

Name*
Email Address*
Photo 9 of 25 : 5 Club Cottage Lane

Free Registration

Registration is required to view full size photos, it's fast, free, and I will not share your information with 3rd parties. If you have previously registered, just enter your email address to log in.

Name*
Email Address*
Photo 10 of 25 : 5 Club Cottage Lane

Free Registration

Registration is required to view full size photos, it's fast, free, and I will not share your information with 3rd parties. If you have previously registered, just enter your email address to log in.

Name*
Email Address*
Photo 11 of 25 : 5 Club Cottage Lane

Free Registration

Registration is required to view full size photos, it's fast, free, and I will not share your information with 3rd parties. If you have previously registered, just enter your email address to log in.

Name*
Email Address*
Photo 12 of 25 : 5 Club Cottage Lane

Free Registration

Registration is required to view full size photos, it's fast, free, and I will not share your information with 3rd parties. If you have previously registered, just enter your email address to log in.

Name*
Email Address*
Photo 13 of 25 : 5 Club Cottage Lane

Free Registration

Registration is required to view full size photos, it's fast, free, and I will not share your information with 3rd parties. If you have previously registered, just enter your email address to log in.

Name*
Email Address*
Photo 14 of 25 : 5 Club Cottage Lane

Free Registration

Registration is required to view full size photos, it's fast, free, and I will not share your information with 3rd parties. If you have previously registered, just enter your email address to log in.

Name*
Email Address*
Photo 15 of 25 : 5 Club Cottage Lane

Free Registration

Registration is required to view full size photos, it's fast, free, and I will not share your information with 3rd parties. If you have previously registered, just enter your email address to log in.

Name*
Email Address*
Photo 16 of 25 : 5 Club Cottage Lane

Free Registration

Registration is required to view full size photos, it's fast, free, and I will not share your information with 3rd parties. If you have previously registered, just enter your email address to log in.

Name*
Email Address*
Photo 17 of 25 : 5 Club Cottage Lane

Free Registration

Registration is required to view full size photos, it's fast, free, and I will not share your information with 3rd parties. If you have previously registered, just enter your email address to log in.

Name*
Email Address*
Photo 18 of 25 : 5 Club Cottage Lane

Free Registration

Registration is required to view full size photos, it's fast, free, and I will not share your information with 3rd parties. If you have previously registered, just enter your email address to log in.

Name*
Email Address*
Photo 19 of 25 : 5 Club Cottage Lane

Free Registration

Registration is required to view full size photos, it's fast, free, and I will not share your information with 3rd parties. If you have previously registered, just enter your email address to log in.

Name*
Email Address*
Photo 20 of 25 : 5 Club Cottage Lane

Free Registration

Registration is required to view full size photos, it's fast, free, and I will not share your information with 3rd parties. If you have previously registered, just enter your email address to log in.

Name*
Email Address*
Photo 21 of 25 : 5 Club Cottage Lane

Free Registration

Registration is required to view full size photos, it's fast, free, and I will not share your information with 3rd parties. If you have previously registered, just enter your email address to log in.

Name*
Email Address*
Photo 22 of 25 : 5 Club Cottage Lane

Free Registration

Registration is required to view full size photos, it's fast, free, and I will not share your information with 3rd parties. If you have previously registered, just enter your email address to log in.

Name*
Email Address*
Photo 23 of 25 : 5 Club Cottage Lane

Free Registration

Registration is required to view full size photos, it's fast, free, and I will not share your information with 3rd parties. If you have previously registered, just enter your email address to log in.

Name*
Email Address*
Photo 24 of 25 : 5 Club Cottage Lane

Free Registration

Registration is required to view full size photos, it's fast, free, and I will not share your information with 3rd parties. If you have previously registered, just enter your email address to log in.

Name*
Email Address*
Photo 25 of 25 : 5 Club Cottage Lane

Free Registration

Registration is required to view full size photos, it's fast, free, and I will not share your information with 3rd parties. If you have previously registered, just enter your email address to log in.

Name*
Email Address*
General Features
Category Residential
Water Marshfront, Tidal Creek
Style Cottage
Stories 2
Lot Description Marshview,Ocean View,.5 - 1 Acre
County Charleston
City Kiawah Island
MLS number 26030567 (Active)
Address 5 Club Cottage Lane, Kiawah Island, SC 29455 US
Listing Provided by Pam Harrington Exclusives
Sale Type Not an Auction
MLS Area 25 - Kiawah
Waterfront Property
Marshfront, Tidal Creek
Description : Sweeping marsh and tidal creek views, warm architectural details, and inviting outdoor spaces distinguish this Kiawah Island cottage, offered with a Kiawah Island Club Golf Membership opportunity.
Sweeping marsh and tidal creek views, warm architectural details, and inviting outdoor spaces distinguish this Kiawah Island cottage, offered with a Kiawah Island Club Golf Membership opportunity. Designed by Wayne Windham and built by Bennett Hofford, the home combines cedar shake siding, a slate roof, and copper gutters with interiors that feel both gracious and comfortable. Heart pine floors, painted wood paneling, and exposed timber trusses establish a rich sense of character throughout the main living spaces. In the great room, a soaring vaulted ceiling and floor-to-ceiling stone fireplace create an impressive gathering space, balanced by generous windows and French doors that frame the marsh beyond and open to the rear deck.The kitchen connects naturally with the living and diningareas, making it easy to spend time together while preparing meals or entertaining. Custom cabinetry, granite countertops, GE Monogram appliances, and a wood-topped center island blend function with warmth, while a beverage cooler and ice maker add convenience. The dining area opens to a vaulted screened porch with a wood-burning stone fireplace--a welcoming setting for alfresco meals and relaxed evenings overlooking the tidal landscape. Additional decks and balconies provide places to enjoy the coastal breeze and changing views. The main-level primary suite features expansive marsh vistas, a generous dressing room, and a bath with a soaking tub and oversized shower. Three additional bedrooms, each with a private bath, offer comfortable accommodations for family and guests. A bathroom remodel adds to the home's appeal, while a three-stop elevator, two-car garage, and outdoor beach shower support easy everyday living. Located a short distance from The Beach Club and Osprey Point Golf Course, the cottage offers a peaceful setting close to favorite island amenities. The available Kiawah Island Club Golf Membership provides the opportunity to enjoy Cassique and the River Course, along with the Club's dining, beach, fitness, and spa facilities. Offered furnished with exclusions.
Exterior Features
Exterior See Remarks
Foundation Raised
Roof Slate
Water / Sewer Public Sewer
Misc. Exterior Rain Gutters,Lawn Irrigation
Interior Features
Fireplace Gas Log,Great Room,Other,Two,Wood Burning
Flooring Ceramic Tile,Wood
Master Bedroom Ceiling Fan(s),Walk-In Closet(s)
Cooling Central Air
Heating Heat Pump
Amenities
• Clubhouse
• Club Membership Available
• Fitness Center
• Gated
• Golf Course
• Golf Membership Available
• Lawn Maint Incl
• Pool
• Park
• Security
• Tennis Court(s)
• Trash
Schools
Elementary School
Mt. Zion
Middle School
Haut Gap
High School
St. Johns
Broker ReciprocityProperties marked with the Broker Reciprocity logo are provided courtesy of Charleston Trident Multiple Listing Service, Inc. The data relating to real estate for sale on this web site comes in part from the Broker Reciprocity Program of the Charleston Trident Multiple Listing Service. Real estate listings held by brokerage firms other than the website owner are marked with the Broker Reciprocity logo or the Broker Reciprocity thumbnail logo and detailed information about them includes the name of the listing brokers. The broker providing this data believes it to be correct, but advises interested parties to confirm them before relying on them in a purchase decision. Information is provided exclusively for consumers' personal, non-commerical use and may not be used for any purpose other than to identify prospective properties consumers may be interested in purchasing.
Close

Log In

Enter the Email Address you used to register

Email Address*
Close

TELL A FRIEND

Your friend will be sent a link to this property, These names and email addresses are not stored by us. We only store your IP Address to prevent abuse. You may send a maximum of 10 a day system wide.

Your Name*
Your Email Address*
Recipient Name*
Recipient Email Address*
Close

Request a Showing

Please include a phone number to help to arrange this showing, we will contact you to confirm a suitable available showing time. Please enter your preferred showing time below; it is not important if your date and time are exact - if you are not yet sure when you will be available, just enter a guess - it is only tentative and subject to us following up with you to confirm everyones' schedule. Submitting this form does not confirm the showing.

Your Name*
Your Email Address*
Your Telephone
© 2011-2026 Bob Brennaman Jr., Real Estate Agent License #42900
Database synchronized on Fri Nov 13 at 9:56 am EST | Page time 0.009s
Mobile Website down for Maintainence

Featured Cities

All Cities

Search

Advanced Options