
|
5484 Clearview Drive : The Brennaman Group |
 Free Registration Free Registration Free Registration Free Registration Free Registration Free Registration Free Registration Free Registration Free Registration Free Registration Free Registration Free Registration Free Registration Free Registration Free Registration Free Registration Free Registration Free Registration Free Registration Free Registration Free Registration Free Registration Free Registration Free Registration Free Registration |
General Features
Category Residential
Water Pond
Style Traditional
Stories 2
Lot Description 0 - .5 Acre
County Dorchester
City North Charleston
Subdivision Cedar Grove
MLS number 26027025 (Active)
Address 5484 Clearview Drive, North Charleston, SC 29420 US
Listing Provided by NextHome The Agency Group
Sale Type Not an Auction
MLS Area 61 - N. Chas/Summerville/Ladson-Dor
Lot Size (approx.) 90' x 150' x 90' x 150' / 0.31 Acres
Description : Absolutely beautiful brick home on 0.
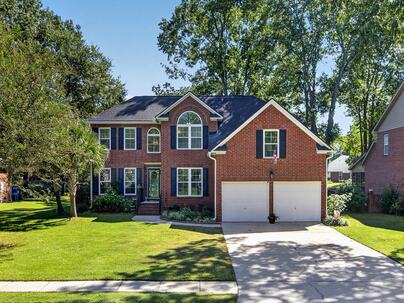
Absolutely beautiful brick home on 0.31 acre fenced lot overlooking a tranquil pond. Enjoy watching shore birds from the rear deck and fishing on lazy afternoons. Elegant floor plan features main floor primary suite, welcoming foyer, formal dining & formal living rooms plus large family room with open views of the kitchen and breakfast nook. Guest half bath & laundry room round out the first floor. The center staircase leads to gorgeous open bridge landing with 4 large bedrooms, 2 full baths plus a spacious bonus room with closet that can also be a 6th bedroom! Rear deck, large paver patio, hot tub & fenced back yard increase your living and entertaining space! The weekend handyman is sure to love the attached 2 car garage with workshop, extensive shelving & pegboards!Solid white oak high grade riffed and quartered wood floors flow throughout the first floor living areas including the primary bedroom. Center island highlights the large kitchen with extensive cabinets, solid surface counters & great workspace. The breakfast nook is filled with sunshine from 5 windows overlooking the backyard and pond. Warm and welcoming family room boasts gas fireplace, vaulted ceiling, open views of the center staircase & the second floor open bridge design. King Sized Primary Suite features tray ceiling with recessed lighting, large En-suite with jetted soaking tub, large walk-in shower, vanity with dual sinks, private water closet & large walk-in closet with extensive organizer shelving. Bedroom #2 is king sized, bedrooms 3 - 5 can all accommodate full sized furniture and each offers wide closets for great storage. Bedroom #3 has vaulted ceiling & palladium window. All full baths plus the laundry room offer ceramic tile flooring, plus upgraded lighting & faucets Upgrades and extras are almost too numerous to mention. Crown molding in the formal living, crown molding & wainscotting add a decorator's touch to the formal dining room. Both formal rooms have smooth ceilings. Upgraded lighting throughout with dimmer switches installed at dining room chandelier, island pendant lights & recessed lighting in the kitchen. The fireplace has a custom herring bone tile face & upgraded white mantle. Updated ceiling fans in family room & all bedrooms. Bidet seats have been installed in all full baths. New interior doorknobs and hinges have been installed & seller has installed all new 2" plantation blinds. Exterior upgrades include all new Low E, impact resistant windows, new rear full view interior door, storm doors added to both front & rear doors, gutters with guards installed, hardwired landscape lighting in front yard with 2 up lights on the palm trees. Gas on-demand tankless hot water heater has been added, first floor gas HVAC installed in approx 2023, 2nd floor HVAC in approx 2013/2015. Roof installed in 2018. Rear deck expanded with modern wire railings and solar lights on top of the rail posts. Home has just been professionally pressure washed. 5 seat hot tub added in just the last few years as well. Home has full Simplisafe Security System including interior & exterior cameras, sensors on doors & windows and video doorbell. This home has been lovingly cared for and nicely updated. The seller is ready for a new chapter and this home, filled with happy memories, is ready for its new family. Cedar Grove is one of Summerville District 2 Schools best kept secrets! This sidewalk community offers junior Olympic outdoor pool & clubhouse with family membership included in the current annual HOA fee! Located just minutes from shopping, restaurants, schools, new indoor Aquatic Center, Charleston Internation Airport, Joint Base Charleston AFB & BX, and major employers including Boeing, Bosch, Mercedes and more. Homes like this don't come on the market often. Schedule a private showing soon, this one won't last.Exterior Features
Exterior Brick Veneer
Foundation Crawl Space
Roof Architectural
Water / Sewer Public Sewer
Misc. Exterior Rain Gutters
Interior Features
Fireplace Family Room,Gas Log,One
Flooring Ceramic Tile,Carpet,Wood
Master Bedroom Ceiling Fan(s),Walk-In Closet(s)
Cooling Central Air
Heating Natural Gas,Central
Amenities
• Clubhouse
• Pool
• Trash
Schools
Elementary School
Fort Dorchester
Fort Dorchester
Middle School
River Oaks
River Oaks
High School
Ft. Dorchester
Ft. Dorchester
 5472 Clearview Drive
 5496 Clearview Drive
 8866 Tolbert Way
 150 Dantzler Lane
 4201 Meadowbrook Court
 Properties marked with the Broker Reciprocity logo are provided courtesy of Charleston Trident Multiple Listing Service, Inc.
The data relating to real estate for sale on this web site comes in part from the Broker Reciprocity Program of the Charleston Trident Multiple Listing Service. Real estate listings held by brokerage firms other than the website owner are marked with the Broker Reciprocity logo or the Broker Reciprocity thumbnail logo and detailed information about them includes the name of the listing brokers. The broker providing this data believes it to be correct, but advises interested parties to confirm them before relying on them in a purchase decision.
Information is provided exclusively for consumers' personal, non-commerical use and may not be used for any purpose other than to identify prospective properties consumers may be interested in purchasing.
Properties marked with the Broker Reciprocity logo are provided courtesy of Charleston Trident Multiple Listing Service, Inc.
The data relating to real estate for sale on this web site comes in part from the Broker Reciprocity Program of the Charleston Trident Multiple Listing Service. Real estate listings held by brokerage firms other than the website owner are marked with the Broker Reciprocity logo or the Broker Reciprocity thumbnail logo and detailed information about them includes the name of the listing brokers. The broker providing this data believes it to be correct, but advises interested parties to confirm them before relying on them in a purchase decision.
Information is provided exclusively for consumers' personal, non-commerical use and may not be used for any purpose other than to identify prospective properties consumers may be interested in purchasing.
Close
Log In
Close
TELL A FRIEND
Close
Request a Showing
Database synchronized on Tue Oct 20 at 10:13 pm EDT | Page time 0.016s
Mobile Website down for Maintainence
Featured Cities
All Cities
- Abbeville
- Adams Run
- Allendale
- Alvin
- Awendaw
- Bamberg
- Barnwell
- Beaufort
- Bluffton
- Bonneau
- Bowman
- Branchville
- Brunson
- Camden
- Charleston
- Cheraw
- Cleveland
- Cordesville
- Cottageville
- Cross
- Denmark
- Dewees Island
- Dorchester
- Early Branch
- Eastover
- Edisto Beach
- Edisto Island
- Ehrhardt
- Elloree
- Estill
- Eutawville
- Fairfax
- Folly Beach
- Georgetown
- Goose Creek
- Green Pond
- Greenwood
- Grover
- Hampton
- Hanahan
- Harleyville
- Hilton Head
- Holly Hill
- Hollywood
- Huger
- Islandton
- Isle Of Palms
- Jacksonboro
- James Island
- Jamestown
- Johns Island
- Kiawah Island
- Kingstree
- Ladson
- Lake City
- Lexington
- Lincolnville
- Little River
- Lodge
- Manning
- Marion
- Mcclellanville
- Meggett
- Moncks Corner
- Mount Pleasant
- Mullins
- Murrells Inlet
- North Charleston
- Orangeburg
- Pineville
- Pinopolis
- Ravenel
- Reevesville
- Ridgeland
- Ridgeville
- Rockville
- Round O
- Ruffin
- Santee
- Seabrook
- Seabrook Island
- Smoaks
- St George
- St Stephen
- Sullivans Island
- Summerton
- Summerville
- Sumter
- Sunset
- Surfside
- Vance
- Varnville
- Wadmalaw Island
- Walterboro
- Wando
- Yemassee
- Yonges Island