
|
5150 Trump Street, #Unit 1005 : The Brennaman Group |
 Free Registration Free Registration Free Registration Free Registration Free Registration Free Registration Free Registration Free Registration Free Registration Free Registration Free Registration Free Registration Free Registration Free Registration Free Registration Free Registration Free Registration Free Registration Free Registration Free Registration Free Registration Free Registration Free Registration Free Registration Free Registration |
General Features
Category Residential
Stories 2
County Dorchester
City North Charleston
Subdivision Charleston Park
Subsection The Pines
MLS number 26019151 (Active)
Address 5150 Trump Street, #Unit 1005, North Charleston, SC 29420 US
Listing Provided by Carolina One Real Estate
Sale Type Not an Auction
MLS Area 61 - N. Chas/Summerville/Ladson-Dor
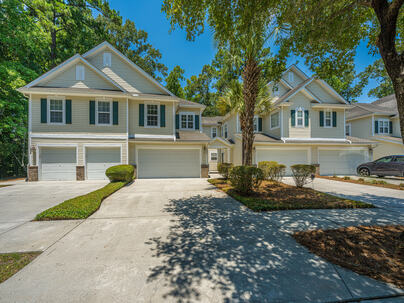
Description : Welcome to easy, low-maintenance living in one of Summerville's most desirable locations! Conveniently situated just off Dorchester Road in the DD2 School District, this beautifully maintained home offers the perfect combination of comfort, style, and convenience.
Welcome to easy, low-maintenance living in one of Summerville's most desirable locations! Conveniently situated just off Dorchester Road in the DD2 School District, this beautifully maintained home offers the perfect combination of comfort, style, and convenience. Enjoy truly carefree living with HOA services that include Exterior Maintenance, Lawn Care, Exterior Insurance, Roof Replacement, Termite Bond, Annual Power Washing, and Gutter Cleaning.From the moment you arrive, you'll appreciate the pride of ownership, beginning with the newly installed storm door. Step inside to discover fresh interior paint throughout, updated flooring on the main level, natural light, and an open, welcoming floor plan that's ideal for both everyday living and entertaining.The kitchen features ample cabinet and countertop space, a convenient pantry, an eat-in dining area, and updated lighting that adds a modern touch throughout the home. Just beyond the dining area, sliding glass doors open to your own private outdoor retreat featuring a covered patio, dedicated grilling space, and a storage shed. A mature tree-lined buffer behind the property creates exceptional privacy and a peaceful setting to relax or entertain. Upstairs, all three bedrooms are thoughtfully located alongside the laundry room for added convenience. The spacious primary suite is a true highlight, featuring a tray ceiling, generous walk-in closet with custom shelving, and a beautifully remodeled en-suite bathroom complete with a stunning tiled walk-in shower, tile flooring, and a dedicated dressing table adjacent to the vanity. Two additional bedrooms offer great natural light and comfortable space, while the guest bathroom has been tastefully updated with a new vanity, beadboard accents, and a tub/shower combination. Major system updates provide additional peace of mind, including a 2023 HVAC, 2022 roof, and 2025 water heater. Completing the home is a spacious two-car garage and an unbeatable location close to shopping, dining, medical facilities, and major commuter routes. Move-in ready and loaded with updates, this home offers exceptional value, low-maintenance living, and an outstanding location. Schedule your showing today--this is one you won't want to miss!Exterior Features
Exterior Vinyl Siding
Foundation Slab
Roof Architectural
Water / Sewer Public Sewer
Misc. Exterior Rain Gutters
Interior Features
Flooring Carpet,Ceramic Tile,Vinyl
Master Bedroom Ceiling Fan(s),Walk-In Closet(s)
Cooling Central Air
Heating Central
Amenities
• Lawn Maint Incl
• Park
• Trash
• Walk/Jog Trails
Schools
Elementary School
Fort Dorchester
Fort Dorchester
Middle School
Oakbrook
Oakbrook
High School
Ft. Dorchester
Ft. Dorchester
 5150 Trump Street, #Unit 2003
 5148 Park Creek Avenue
 6241 Rolling Fork Road, #B
 Properties marked with the Broker Reciprocity logo are provided courtesy of Charleston Trident Multiple Listing Service, Inc.
The data relating to real estate for sale on this web site comes in part from the Broker Reciprocity Program of the Charleston Trident Multiple Listing Service. Real estate listings held by brokerage firms other than the website owner are marked with the Broker Reciprocity logo or the Broker Reciprocity thumbnail logo and detailed information about them includes the name of the listing brokers. The broker providing this data believes it to be correct, but advises interested parties to confirm them before relying on them in a purchase decision.
Information is provided exclusively for consumers' personal, non-commerical use and may not be used for any purpose other than to identify prospective properties consumers may be interested in purchasing.
Properties marked with the Broker Reciprocity logo are provided courtesy of Charleston Trident Multiple Listing Service, Inc.
The data relating to real estate for sale on this web site comes in part from the Broker Reciprocity Program of the Charleston Trident Multiple Listing Service. Real estate listings held by brokerage firms other than the website owner are marked with the Broker Reciprocity logo or the Broker Reciprocity thumbnail logo and detailed information about them includes the name of the listing brokers. The broker providing this data believes it to be correct, but advises interested parties to confirm them before relying on them in a purchase decision.
Information is provided exclusively for consumers' personal, non-commerical use and may not be used for any purpose other than to identify prospective properties consumers may be interested in purchasing.
Close
Log In
Close
TELL A FRIEND
Close
Request a Showing
Database synchronized on Fri Oct 23 at 8:45 am EDT | Page time 0.014s
Mobile Website down for Maintainence
Featured Cities
All Cities
- Abbeville
- Adams Run
- Allendale
- Alvin
- Awendaw
- Bamberg
- Barnwell
- Beaufort
- Bluffton
- Bonneau
- Bowman
- Branchville
- Brunson
- Camden
- Charleston
- Cheraw
- Cleveland
- Cordesville
- Cottageville
- Cross
- Denmark
- Dewees Island
- Dorchester
- Early Branch
- Eastover
- Edisto Beach
- Edisto Island
- Ehrhardt
- Elloree
- Estill
- Eutawville
- Fairfax
- Folly Beach
- Georgetown
- Goose Creek
- Green Pond
- Greenwood
- Grover
- Hampton
- Hanahan
- Harleyville
- Hilton Head
- Holly Hill
- Hollywood
- Huger
- Islandton
- Isle Of Palms
- Jacksonboro
- James Island
- Jamestown
- Johns Island
- Kiawah Island
- Kingstree
- Ladson
- Lake City
- Lexington
- Lincolnville
- Little River
- Lodge
- Manning
- Marion
- Mcclellanville
- Meggett
- Moncks Corner
- Mount Pleasant
- Mullins
- Murrells Inlet
- North Charleston
- Orangeburg
- Pineville
- Pinopolis
- Ravenel
- Reevesville
- Ridgeland
- Ridgeville
- Rockville
- Round O
- Ruffin
- Santee
- Seabrook
- Seabrook Island
- Smoaks
- St George
- St Stephen
- Sullivans Island
- Summerton
- Summerville
- Sumter
- Sunset
- Surfside
- Vance
- Varnville
- Wadmalaw Island
- Walterboro
- Wando
- Yemassee
- Yonges Island