
|
499 Richfield Way : The Brennaman Group |
 Free Registration Free Registration Free Registration Free Registration Free Registration Free Registration Free Registration Free Registration Free Registration Free Registration Free Registration Free Registration Free Registration Free Registration Free Registration Free Registration Free Registration Free Registration Free Registration Free Registration Free Registration Free Registration Free Registration Free Registration Free Registration |
General Features
Category Residential
Water Pond, Pond Site
Style Traditional
Special Features Short Sale,10 Yr Warranty
Stories 2
Lot Description 0 - .5 Acre,Wooded
County Berkeley
City Summerville
Subdivision Cane Bay Plantation
Subsection Waterside
MLS number 26025403 (Active)
Address 499 Richfield Way, Summerville, SC 29486 US
Listing Provided by The Boulevard Company
Sale Type Not an Auction
MLS Area 74 - Summerville, Ladson, Berkeley Cty
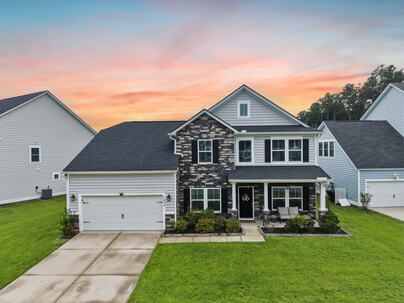
Description : Welcome to 499 Richfield Way, a beautifully maintained 5-bedroom, 3.
Welcome to 499 Richfield Way, a beautifully maintained 5-bedroom, 3.5-bathroom home nestled in the highly sought-after Waterside at The Lakes of Cane Bay. Situated on a large pond lot with a wooded side, this home offers peaceful water views, beautiful custom landscaping, gutters, and a large extended pebble patio.Inside, the inviting foyer opens to an elegant dining room on the right, featuring a tray ceiling and creating a sophisticated space for entertaining. On the left, an office with French doors offers the perfect space for working from home, a playroom, or additional storage. The foyer leads into the spacious living room, filled with natural light and highlighted by a stunning two-story open staircase and balcony overlooking the main living area. A cozy gas fireplace with afloor to-ceiling accent wall creates a beautiful focal point, while the two-story windows flood the home with natural light. The upgraded kitchen is designed for both everyday living and entertaining, featuring beautiful cabinetry, granite countertops, tile backsplash, stainless steel appliances, upgraded hardware, and a large center island with additional prep space and casual seating. A water filtration system under the kitchen sink adds convenience, while motion-sensor lighting in the kitchen and bathrooms provides another thoughtful touch. The eat-in kitchen flows seamlessly into the bright living room and offers beautiful views of the pond and backyard. The spacious first-floor primary suite provides a peaceful retreat overlooking the backyard and features a tray ceiling and ceiling fan. The ensuite bathroom offers double vanities, tile flooring, a tiled shower with glass doors, separate soaking tub, and upgraded hardware. Upstairs, the versatile loft provides additional living space and could easily serve as a fifth bedroom, complete with doors and its own private full bathroom. The space also works beautifully as an entertaining area, playroom, home office, or additional storage. Three additional bedrooms and a full bathroom provide plenty of flexibility for family, guests, hobbies, or working from home. Throughout the home, you'll find blinds and ceiling fans, upgraded light fixtures, fresh paint from 2025, and upgraded flooring on the stairs and second floor. Outdoor living is truly a highlight of this home. Step outside to a large screened porch with two ceiling fans, perfect for enjoying the peaceful pond views year-round. Beyond the porch, an extended pebble patio and beautifully finished turf backyard create a low-maintenance outdoor space ideal for entertaining, relaxing, or play. The spacious fenced-in backyard offers additional room for a fire pit and includes a separate fenced area perfect for a dog run, kids' toys, or additional outdoor storage, along with a dedicated garden area and rubber mulch. With a wooded side for added privacy and serene pond views, the backyard feels like its own private retreat. Upgraded exterior lighting at the garage and entryway adds to the home's curb appeal and functionality. Enjoy all that Waterside has to offer, including access to a 350-acre lake system, community pool, playground, miles of walking and golf-cart trails, dog park, stocked ponds, green spaces, fishing, community events, golf-cart parades, and neighborhood food truck nights. Conveniently located near Nexton, Downtown Summerville, the Cane Bay YMCA, Cane Bay Library, shopping, and restaurants, this exceptional home offers the perfect combination of thoughtful upgrades, versatile living spaces, beautiful outdoor living, and the sought-after Cane Bay lifestyle.Exterior Features
Exterior Stone Veneer,Vinyl Siding
Foundation Slab
Roof Architectural
Water / Sewer Public Sewer
Misc. Exterior Other,Rain Gutters
Interior Features
Fireplace Family Room,Gas Log,One
Flooring Carpet,Ceramic Tile,Laminate
Master Bedroom Ceiling Fan(s),Garden Tub/Shower Combo,Walk-In Closet(s)
Cooling Central Air
Heating Natural Gas
Amenities
• Boat Ramp
• Clubhouse
• Park
• Pool
• Trash
• Walk/Jog Trails
Schools
Elementary School
Cane Bay
Cane Bay
Middle School
Cane Bay
Cane Bay
High School
Cane Bay High School
Cane Bay High School
 518 Richfield Way
 297 Calm Water Way
 382 Tupelo Lake Drive
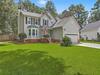 311 King Charles Circle
 Properties marked with the Broker Reciprocity logo are provided courtesy of Charleston Trident Multiple Listing Service, Inc.
The data relating to real estate for sale on this web site comes in part from the Broker Reciprocity Program of the Charleston Trident Multiple Listing Service. Real estate listings held by brokerage firms other than the website owner are marked with the Broker Reciprocity logo or the Broker Reciprocity thumbnail logo and detailed information about them includes the name of the listing brokers. The broker providing this data believes it to be correct, but advises interested parties to confirm them before relying on them in a purchase decision.
Information is provided exclusively for consumers' personal, non-commerical use and may not be used for any purpose other than to identify prospective properties consumers may be interested in purchasing.
Properties marked with the Broker Reciprocity logo are provided courtesy of Charleston Trident Multiple Listing Service, Inc.
The data relating to real estate for sale on this web site comes in part from the Broker Reciprocity Program of the Charleston Trident Multiple Listing Service. Real estate listings held by brokerage firms other than the website owner are marked with the Broker Reciprocity logo or the Broker Reciprocity thumbnail logo and detailed information about them includes the name of the listing brokers. The broker providing this data believes it to be correct, but advises interested parties to confirm them before relying on them in a purchase decision.
Information is provided exclusively for consumers' personal, non-commerical use and may not be used for any purpose other than to identify prospective properties consumers may be interested in purchasing.
Close
Log In
Close
TELL A FRIEND
Close
Request a Showing
Database synchronized on Wed Sep 9 at 10:28 pm EDT | Page time 0.025s
Mobile Website down for Maintainence
Featured Cities
All Cities
- Abbeville
- Adams Run
- Allendale
- Alvin
- Awendaw
- Bamberg
- Barnwell
- Beaufort
- Bluffton
- Bonneau
- Bowman
- Branchville
- Brunson
- Camden
- Charleston
- Cheraw
- Cleveland
- Cordesville
- Cottageville
- Cross
- Denmark
- Dewees Island
- Dorchester
- Early Branch
- Eastover
- Edisto Beach
- Edisto Island
- Ehrhardt
- Elloree
- Estill
- Eutawville
- Fairfax
- Folly Beach
- Georgetown
- Goose Creek
- Green Pond
- Greenwood
- Grover
- Hampton
- Hanahan
- Harleyville
- Hilton Head
- Holly Hill
- Hollywood
- Huger
- Islandton
- Isle Of Palms
- Jacksonboro
- James Island
- Jamestown
- Johns Island
- Kiawah Island
- Kingstree
- Ladson
- Lake City
- Lexington
- Lincolnville
- Little River
- Lodge
- Manning
- Marion
- Mcclellanville
- Meggett
- Moncks Corner
- Mount Pleasant
- Mullins
- Murrells Inlet
- North Charleston
- Orangeburg
- Pineville
- Pinopolis
- Ravenel
- Reevesville
- Ridgeland
- Ridgeville
- Rockville
- Round O
- Ruffin
- Santee
- Seabrook
- Seabrook Island
- Smoaks
- St George
- St Stephen
- Sullivans Island
- Summerton
- Summerville
- Sumter
- Sunset
- Surfside
- Vance
- Varnville
- Wadmalaw Island
- Walterboro
- Wando
- Yemassee
- Yonges Island