
|
472 Richfield Way : The Brennaman Group |
 Free Registration Free Registration Free Registration Free Registration Free Registration Free Registration Free Registration Free Registration Free Registration Free Registration Free Registration Free Registration Free Registration Free Registration Free Registration Free Registration Free Registration Free Registration Free Registration Free Registration Free Registration Free Registration Free Registration Free Registration Free Registration |
General Features
Category Residential
Water Pond
Style Traditional
Stories 2
Lot Description 0 - .5 Acre,Level
County Berkeley
City Summerville
Subdivision Cane Bay Plantation
Subsection Waterside
MLS number 26015054 (Active)
Address 472 Richfield Way, Summerville, SC 29486 US
Listing Provided by RE/MAX Southern Shores
Sale Type Not an Auction
MLS Area 74 - Summerville, Ladson, Berkeley Cty
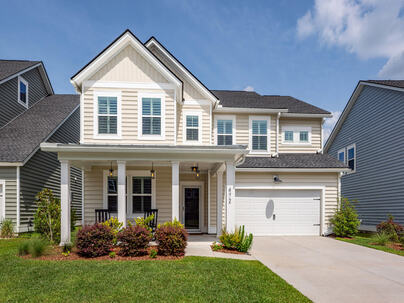
Description : Now offering $10,000 of Seller paid transaction costs for the Buyer - 472 Richfield Way in Waterside at The Lakes of Cane Bay - a spacious and thoughtfully upgraded home offering flexible living spaces, stylish finishes, and inviting outdoor areas designed for everyday comfort and entertaining.
Now offering $10,000 of Seller paid transaction costs for the Buyer - 472 Richfield Way in Waterside at The Lakes of Cane Bay - a spacious and thoughtfully upgraded home offering flexible living spaces, stylish finishes, and inviting outdoor areas designed for everyday comfort and entertaining. Attractive curb appeal is enhanced by abundant landscaping and a welcoming front porch with pendant lighting. Inside, the open-concept layout creates a seamless flow between the kitchen and living room, while also offering a formal dining room and a main-level study or home office space for added flexibility. The kitchen features a large island, quartz countertops, subway tile backsplash, upgraded brushed gold hardware and faucet, pantry storage, and stainless-steel appliances including arefrigerator, gas range, microwave, and dishwasher. Professional interior paint, designer lighting fixtures, Hunter ceiling fans, and 4.5" invisible tilt plantation shutters add style and functionality throughout the home. All bedrooms are located upstairs, including a spacious primary suite with walk-in closet, soaking tub and separate shower with tiled surrounds. Secondary bedrooms and the bonus room feature custom closet systems designed for organized storage, while blackout curtains in the bedrooms add comfort and privacy. A connected Jack-and-Jill bathroom joins the fifth bedroom / bonus room, offering flexible options for guests, hobbies, or media space. All bathrooms include tiled flooring and cultured marble countertops. The upstairs laundry room includes the washer and dryer for added convenience. Outdoor living continues on the screened porch overlooking the pond, complete with a Coolaroo UV-blocking exterior solar shade. The backyard also features a concrete paver patio extension, raised vegetable garden beds, rain barrels, black aluminum fencing, and a dedicated enclosed pet turf area with doggy door access. Additional highlights include a whole-house water filtration system, Andersen storm front door, gutters, two-car garage with overhead storage and wall racks, wall-mounted kayak storage racks, and included sheer and linen curtains. Waterside at The Lakes of Cane Bay offers amenities including a swimming pool, play park, walking and biking trails, and access to The Lakes of Cane Bay with a boat launch for kayaks and canoes. Shopping, dining, entertainment, schools, and everyday conveniences within Cane Bay are accessible by golf cart, adding to the fun and connected feel of the community. Don't miss this one - schedule a showing appointment today!Exterior Features
Exterior Vinyl Siding
Foundation Slab
Roof Architectural
Water / Sewer Public Sewer
Misc. Exterior Garden,Rain Gutters
Interior Features
Fireplace Family Room,Gas Log,One
Flooring Carpet,Ceramic Tile,Luxury Vinyl
Master Bedroom Ceiling Fan(s),Walk-In Closet(s)
Cooling Central Air
Heating Central,Natural Gas
Amenities
• Boat Ramp
• Other
• Pool
• Walk/Jog Trails
Schools
Elementary School
Cane Bay
Cane Bay
Middle School
Cane Bay
Cane Bay
High School
Cane Bay High School
Cane Bay High School
 416 Richfield Way
 415 True North Trail
 280 Phoenix Drive
 303 Ayers Circle
 116 Water Street
 Properties marked with the Broker Reciprocity logo are provided courtesy of Charleston Trident Multiple Listing Service, Inc.
The data relating to real estate for sale on this web site comes in part from the Broker Reciprocity Program of the Charleston Trident Multiple Listing Service. Real estate listings held by brokerage firms other than the website owner are marked with the Broker Reciprocity logo or the Broker Reciprocity thumbnail logo and detailed information about them includes the name of the listing brokers. The broker providing this data believes it to be correct, but advises interested parties to confirm them before relying on them in a purchase decision.
Information is provided exclusively for consumers' personal, non-commerical use and may not be used for any purpose other than to identify prospective properties consumers may be interested in purchasing.
Properties marked with the Broker Reciprocity logo are provided courtesy of Charleston Trident Multiple Listing Service, Inc.
The data relating to real estate for sale on this web site comes in part from the Broker Reciprocity Program of the Charleston Trident Multiple Listing Service. Real estate listings held by brokerage firms other than the website owner are marked with the Broker Reciprocity logo or the Broker Reciprocity thumbnail logo and detailed information about them includes the name of the listing brokers. The broker providing this data believes it to be correct, but advises interested parties to confirm them before relying on them in a purchase decision.
Information is provided exclusively for consumers' personal, non-commerical use and may not be used for any purpose other than to identify prospective properties consumers may be interested in purchasing.
Close
Log In
Close
TELL A FRIEND
Close
Request a Showing
Database synchronized on Mon Jun 22 at 3:44 pm EDT | Page time 0.072s
Mobile Website down for Maintainence
Featured Cities
All Cities
- Abbeville
- Adams Run
- Allendale
- Alvin
- Awendaw
- Bamberg
- Barnwell
- Beaufort
- Bluffton
- Bonneau
- Bowman
- Branchville
- Brunson
- Camden
- Charleston
- Cheraw
- Cleveland
- Cordesville
- Cottageville
- Cross
- Denmark
- Dewees Island
- Dorchester
- Early Branch
- Eastover
- Edisto Beach
- Edisto Island
- Ehrhardt
- Elloree
- Estill
- Eutawville
- Fairfax
- Folly Beach
- Georgetown
- Goose Creek
- Green Pond
- Greenwood
- Grover
- Hampton
- Hanahan
- Harleyville
- Hilton Head
- Holly Hill
- Hollywood
- Huger
- Islandton
- Isle Of Palms
- Jacksonboro
- James Island
- Jamestown
- Johns Island
- Kiawah Island
- Kingstree
- Ladson
- Lake City
- Lexington
- Lincolnville
- Little River
- Lodge
- Manning
- Marion
- Mcclellanville
- Meggett
- Moncks Corner
- Mount Pleasant
- Mullins
- Murrells Inlet
- North Charleston
- Orangeburg
- Pineville
- Pinopolis
- Ravenel
- Reevesville
- Ridgeland
- Ridgeville
- Rockville
- Round O
- Ruffin
- Santee
- Seabrook
- Seabrook Island
- Smoaks
- St George
- St Stephen
- Sullivans Island
- Summerton
- Summerville
- Sumter
- Sunset
- Surfside
- Vance
- Varnville
- Wadmalaw Island
- Walterboro
- Wando
- Yemassee
- Yonges Island