
|
3938 Willow Pointe Lane : The Brennaman Group |
 Free Registration Free Registration Free Registration Free Registration Free Registration Free Registration Free Registration Free Registration Free Registration Free Registration Free Registration Free Registration Free Registration Free Registration Free Registration Free Registration Free Registration Free Registration Free Registration Free Registration Free Registration Free Registration Free Registration Free Registration Free Registration |
General Features
Category Residential
Water Marshfront
Style Traditional
Special Features Flood Insurance
Stories 2
Lot Description Level,Marshview,Wetlands
County Charleston
City Johns Island
Subdivision Gift Plantation
MLS number 26022362 (Active)
Address 3938 Willow Pointe Lane, Johns Island, SC 29455 US
Listing Provided by Harbourtowne Real Estate
Sale Type Not an Auction
MLS Area 23 - Johns Island
Lot Size (approx.) 271x170x284x100 / 0.81 Acres
Waterfront Property
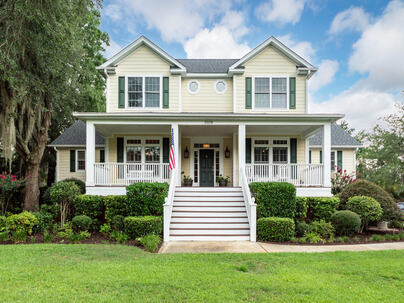
MarshfrontDescription : DUAL MASTER SUITES ON 1ST FLOOR WITH ELEVATOR When one encounters high quality, there will always be certain characteristics- functional design, utility, and solid construction and they are all present in this wonderful, 5 bedroom, 3.
DUAL MASTER SUITES ON 1ST FLOOR WITH ELEVATOR When one encounters high quality, there will always be certain characteristics- functional design, utility, and solid construction and they are all present in this wonderful, 5 bedroom, 3.5 bath, all brick, 3812 asqft home on a large, marsh front lot(.81 acres) that was built in 2005 with hardy plank siding and a brick skirt* up the impressive front stairs you will find a large, welcoming full front porch * upon entering the home, to the left is a lovely separate dining room, to the right is a room that can be used as a study or office and both have lots of windows * coat closet is in the hallway that opens onto a freshly updated ($120,000 reno) cook's kitchen with new, plentiful cabinets offering lots of storage, stainless steel appliances,, pendant lights, granite counter tops, huge center island that is loaded with storage, a breakfast bar and farm house sink * propane gas cooktop, double ovens and built-in microwave * inviting informal eating area overlooking the sunroom, porch and backyard * large great room with gas log fireplace and a wall of built-in shelving and cabinets * large, bright sunroom overlooks the deck - just perfect setup for that grill, a Charleston must have * The half bath is off of the great room * NOW, THE MOST UNIQUE FEATURE IS THERE ARE 2 SPACIOUS MASTER SUITES ON THE 1ST FLOOR WITH ACCESS TO ONE VIA 2 STOP ELEVATOR * each has a full bath, great closet space and a sitting area * large laundry room with laundry sink and plenty of cabinet storage * There are hardwood floors throughout the first floor * lots of windows for natural light * large, comfortable screened porch that is great for those Charleston evenings with friends * up the staircase where there is chair lift (owner will remove if desired) there are 3 spacious, secondary bedrooms all with good closet space and lots of windows for great lighting * very nice full bath to handle these bedrooms * there are 10 ft ceilings downstairs and 9ft upstairs * decorative moldings throughout * soft neutral colors * large, multi-vehicle garage * whole house dehumidifier * AC units were replaced within the last 5 years as well as the roof * new well pump for irrigation system * Gift Plantation offers a pool, clubhouse, pickleball and tennis courts, 2 small islands for enjoying the outdoors and a community dock on the Stono * there is hardwood flooring throughout the downstairs and carpet upstairs with tile in the bathrooms * 5 magnificent grand oaks * there is a marsh view behind the back fence covered by some over growth * left in case a new owner enjoyed a little more privacyExterior Features
Exterior Cement Siding
Foundation Raised
Roof Asphalt
Water / Sewer Public Sewer
Misc. Exterior Lawn Irrigation,Lawn Well
Interior Features
Fireplace Family Room,Gas Log,One
Flooring Carpet,Ceramic Tile,Wood
Master Bedroom Ceiling Fan(s),Outside Access,Walk-In Closet(s)
Cooling Central Air
Heating Central
Amenities
• Clubhouse
• Dock Facilities
• Pool
• Tennis Court(s)
• Trash
Schools
Elementary School
Angel Oak Es 4k-1/johns Island Es 2-5
Angel Oak Es 4k-1/johns Island Es 2-5
Middle School
Haut Gap
Haut Gap
High School
St. Johns
St. Johns
 3906 Heron Marsh Circle
 1880 Andell Bluff Boulevard, #E-8
 1933 Zonny Moss Drive
 Properties marked with the Broker Reciprocity logo are provided courtesy of Charleston Trident Multiple Listing Service, Inc.
The data relating to real estate for sale on this web site comes in part from the Broker Reciprocity Program of the Charleston Trident Multiple Listing Service. Real estate listings held by brokerage firms other than the website owner are marked with the Broker Reciprocity logo or the Broker Reciprocity thumbnail logo and detailed information about them includes the name of the listing brokers. The broker providing this data believes it to be correct, but advises interested parties to confirm them before relying on them in a purchase decision.
Information is provided exclusively for consumers' personal, non-commerical use and may not be used for any purpose other than to identify prospective properties consumers may be interested in purchasing.
Properties marked with the Broker Reciprocity logo are provided courtesy of Charleston Trident Multiple Listing Service, Inc.
The data relating to real estate for sale on this web site comes in part from the Broker Reciprocity Program of the Charleston Trident Multiple Listing Service. Real estate listings held by brokerage firms other than the website owner are marked with the Broker Reciprocity logo or the Broker Reciprocity thumbnail logo and detailed information about them includes the name of the listing brokers. The broker providing this data believes it to be correct, but advises interested parties to confirm them before relying on them in a purchase decision.
Information is provided exclusively for consumers' personal, non-commerical use and may not be used for any purpose other than to identify prospective properties consumers may be interested in purchasing.
Close
Log In
Close
TELL A FRIEND
Close
Request a Showing
Database synchronized on Tue Oct 13 at 4:40 am EDT | Page time 0.012s
Mobile Website down for Maintainence
Featured Cities
All Cities
- Abbeville
- Adams Run
- Allendale
- Alvin
- Awendaw
- Bamberg
- Barnwell
- Beaufort
- Bluffton
- Bonneau
- Bowman
- Branchville
- Brunson
- Camden
- Charleston
- Cheraw
- Cleveland
- Cordesville
- Cottageville
- Cross
- Denmark
- Dewees Island
- Dorchester
- Early Branch
- Eastover
- Edisto Beach
- Edisto Island
- Ehrhardt
- Elloree
- Estill
- Eutawville
- Fairfax
- Folly Beach
- Georgetown
- Goose Creek
- Green Pond
- Greenwood
- Grover
- Hampton
- Hanahan
- Harleyville
- Hilton Head
- Holly Hill
- Hollywood
- Huger
- Islandton
- Isle Of Palms
- Jacksonboro
- James Island
- Jamestown
- Johns Island
- Kiawah Island
- Kingstree
- Ladson
- Lake City
- Lexington
- Lincolnville
- Little River
- Lodge
- Manning
- Marion
- Mcclellanville
- Meggett
- Moncks Corner
- Mount Pleasant
- Mullins
- Murrells Inlet
- North Charleston
- Orangeburg
- Pineville
- Pinopolis
- Ravenel
- Reevesville
- Ridgeland
- Ridgeville
- Rockville
- Round O
- Ruffin
- Santee
- Seabrook
- Seabrook Island
- Smoaks
- St George
- St Stephen
- Sullivans Island
- Summerton
- Summerville
- Sumter
- Sunset
- Surfside
- Vance
- Varnville
- Wadmalaw Island
- Walterboro
- Wando
- Yemassee
- Yonges Island