
|
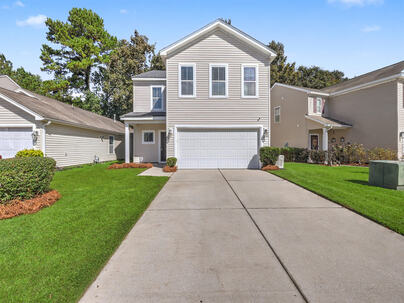
3804 Annapolis Way : The Brennaman Group |
Free Registration
 Free Registration Free Registration Free Registration Free Registration Free Registration Free Registration Free Registration Free Registration Free Registration Free Registration Free Registration Free Registration Free Registration Free Registration Free Registration Free Registration Free Registration Free Registration Free Registration Free Registration Free Registration Free Registration Free Registration Free Registration Free Registration |
General Features
Category Residential
Style Traditional
Stories 2
Lot Description Interior Lot,Wooded,0 - .5 Acre
County Charleston
City Ladson
Subdivision Wellborn Village
MLS number 26027987 (Active)
Address 3804 Annapolis Way, Ladson, SC 29456 US
Listing Provided by Carolina One Real Estate
Sale Type Not an Auction
MLS Area 32 - N.Charleston, Summerville, Ladson, Outside I-526
Description : Welcome to this immaculate, light-filled home nestled in the highly sought-after Wellborn Village community in Ladson, SC.
Welcome to this immaculate, light-filled home nestled in the highly sought-after Wellborn Village community in Ladson, SC. Designed with a seamless open floor plan, this property is perfect for both daily living and stylish entertaining. Upon entering, the inviting foyer greets you with beautiful hardwood flooring, leading down a hallway that cleverly features extra storage under the stairs and a convenient half bathroom with a pedestal sink. The main level offers incredible flexibility, highlighted by a versatile flex room right off the family room--currently utilized as a dining room, it could easily serve as a dedicated home office or a vibrant playroom. The spacious family room, equipped with a ceiling fan, functions perfectly as a great room with its own dedicated dining area, flowing effortlessly into a beautifully appointed kitchen. Home chefs will love the kitchen's modern recessed lighting, premium Silestone countertops, and 42-inch cabinets with an elegant display area above. The central island serves as a social hub and breakfast bar, complete with an integrated sink and pendant lighting overhead, while the walk-in pantry provides ample storage. A full suite of stainless steel appliances, including a built-in microwave, gas range, and dishwasher, completes this exceptional culinary space. Upstairs, the expansive primary bedroom functions as a peaceful private retreat, showcasing rich wood flooring, a dramatic tray ceiling, a ceiling fan, and transom windows that flood the space with natural light. The attached primary bathroom offers a spa-like experience with a comfort-height vanity featuring a built-in sitting area, a walk-in shower, a relaxing jacuzzi jetted tub, and a spacious walk-in closet. The second floor also hosts three additional comfortable bedrooms, each finished with cozy carpeting and ceiling fans, with two of the rooms boasting their own walk-in closets. A large, versatile loft with a ceiling fan provides the perfect footprint for a media space, second living area, or separate play area. The shared hall bathroom is designed for convenience, offering a tub/shower combination, an integrated sitting area at the vanity, and another transom window for extra daylight. A dedicated laundry room with built-in shelving adds everyday functionality. The outdoor and structural features of this property are engineered for long-term reliability. Major structural updates offer significant value, starting with a brand-new roof meticulously replaced in 2024. The original 2012 HVAC system has been impeccably maintained, receiving professional servicing twice a year by Fogel to ensure its continuous, peak performance. A two-car garage with an automatic door opener handles your parking and storage needs, while a tankless water heater ensures endless hot water, and a whole-home Generac generator provides ultimate emergency reliability. For outdoor relaxation, you can head out to the screened porch to enjoy a cool breeze under the ceiling fan, or step onto the adjacent patio, which comes fully plumbed and ready for your grill with a dedicated gas hookup. The premium lot backs up directly to a lush line of woods, offering a beautiful natural backdrop and fantastic extra privacy. Situated in a charming, sidewalk-lined neighborhood, this home offers an incredible location that is exceptionally convenient to local dining, shopping, and entertainment, as well as easy commuter access to I-26, Dorchester Road, and Palmetto Commerce Boulevard.Exterior Features
Exterior Vinyl Siding
Foundation Slab
Roof Architectural
Water / Sewer Public Sewer
Interior Features
Flooring Vinyl,Carpet,Wood
Master Bedroom Ceiling Fan(s),Walk-In Closet(s)
Cooling Central Air
Heating Natural Gas
Schools
Elementary School
Ladson
Ladson
Middle School
Northwoods
Northwoods
High School
Stall
Stall
 4906 White Cedar Road
 Properties marked with the Broker Reciprocity logo are provided courtesy of Charleston Trident Multiple Listing Service, Inc.
The data relating to real estate for sale on this web site comes in part from the Broker Reciprocity Program of the Charleston Trident Multiple Listing Service. Real estate listings held by brokerage firms other than the website owner are marked with the Broker Reciprocity logo or the Broker Reciprocity thumbnail logo and detailed information about them includes the name of the listing brokers. The broker providing this data believes it to be correct, but advises interested parties to confirm them before relying on them in a purchase decision.
Information is provided exclusively for consumers' personal, non-commerical use and may not be used for any purpose other than to identify prospective properties consumers may be interested in purchasing.
Properties marked with the Broker Reciprocity logo are provided courtesy of Charleston Trident Multiple Listing Service, Inc.
The data relating to real estate for sale on this web site comes in part from the Broker Reciprocity Program of the Charleston Trident Multiple Listing Service. Real estate listings held by brokerage firms other than the website owner are marked with the Broker Reciprocity logo or the Broker Reciprocity thumbnail logo and detailed information about them includes the name of the listing brokers. The broker providing this data believes it to be correct, but advises interested parties to confirm them before relying on them in a purchase decision.
Information is provided exclusively for consumers' personal, non-commerical use and may not be used for any purpose other than to identify prospective properties consumers may be interested in purchasing.
Close
Log In
Close
TELL A FRIEND
Close
Request a Showing
Database synchronized on Fri Oct 9 at 3:43 pm EDT | Page time 0.005s
Mobile Website down for Maintainence
Featured Cities
All Cities
- Abbeville
- Adams Run
- Allendale
- Alvin
- Awendaw
- Bamberg
- Barnwell
- Beaufort
- Bluffton
- Bonneau
- Bowman
- Branchville
- Brunson
- Camden
- Charleston
- Cheraw
- Cleveland
- Cordesville
- Cottageville
- Cross
- Denmark
- Dewees Island
- Dorchester
- Early Branch
- Eastover
- Edisto Beach
- Edisto Island
- Ehrhardt
- Elloree
- Estill
- Eutawville
- Fairfax
- Folly Beach
- Georgetown
- Goose Creek
- Green Pond
- Greenwood
- Grover
- Hampton
- Hanahan
- Harleyville
- Hilton Head
- Holly Hill
- Hollywood
- Huger
- Islandton
- Isle Of Palms
- Jacksonboro
- James Island
- Jamestown
- Johns Island
- Kiawah Island
- Kingstree
- Ladson
- Lake City
- Lexington
- Lincolnville
- Little River
- Lodge
- Manning
- Marion
- Mcclellanville
- Meggett
- Moncks Corner
- Mount Pleasant
- Mullins
- Murrells Inlet
- North Charleston
- Orangeburg
- Pineville
- Pinopolis
- Ravenel
- Reevesville
- Ridgeland
- Ridgeville
- Rockville
- Round O
- Ruffin
- Santee
- Seabrook
- Seabrook Island
- Smoaks
- St George
- St Stephen
- Sullivans Island
- Summerton
- Summerville
- Sumter
- Sunset
- Surfside
- Vance
- Varnville
- Wadmalaw Island
- Walterboro
- Wando
- Yemassee
- Yonges Island