
|
3709 Sandy Gate Lane : The Brennaman Group |
 Free Registration Free Registration Free Registration Free Registration Free Registration Free Registration Free Registration Free Registration Free Registration Free Registration Free Registration Free Registration Free Registration Free Registration Free Registration Free Registration Free Registration Free Registration Free Registration Free Registration Free Registration Free Registration Free Registration Free Registration Free Registration |
General Features
Category Residential
Style Traditional
Special Features Flood Insurance
Green Features HERS Index Score
Stories 3
Lot Description Wetlands,Wooded,0 - .5 Acre
County Charleston
City Mount Pleasant
Subdivision Wando Forest
MLS number 26025991 (Active)
Address 3709 Sandy Gate Lane, Mount Pleasant, SC 29466 US
Listing Provided by AgentOwned Realty Charleston Group
Sale Type Not an Auction
MLS Area 41 - Mt Pleasant N of IOP Connector
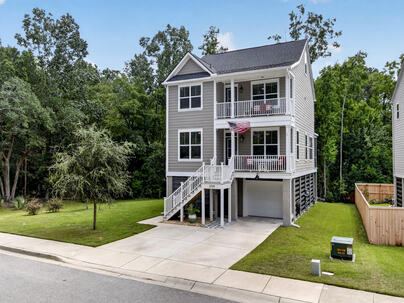
Description : Built in 2022, this elevated Mount Pleasant home pairs modern comfort with classic Lowcountry style in the intimate Wando Forest community.
Built in 2022, this elevated Mount Pleasant home pairs modern comfort with classic Lowcountry style in the intimate Wando Forest community. Offering 2,797 sq. ft., 4 bedrooms and 3 full baths, the home features double front porches, a screened rear porch and a versatile third-floor loft. The open main level was updated in 2025 with beautiful LVP flooring and showcases a gourmet kitchen with gas cooktop, built-in oven and microwave, abundant cabinetry and generous gathering space. A main-level bedroom and full bath add flexibility. Below, the expansive drive-under garage features a new epoxy floor and exceptional storage. Enjoy a wooded backyard setting plus convenient access to nearby Gadsdenville Boat Landing, shopping, exceptional schools, and all that Mount Pleasant has to offer.WELCOME TO 3709 SANDY GATE LANE Built in 2022 and thoughtfully enhanced since, this elevated Lowcountry home offers the combination today's Mount Pleasant buyer is looking for: newer construction, flexible living space, outdoor living, abundant storage and a location that keeps you close to both everyday conveniences and the water. From the moment you arrive, the double front porches create the unmistakable Charleston-area character that makes this home stand apart. Step through the front door and you'll find a bright, welcoming floor plan designed for both comfortable everyday living and entertaining. The main living level received a beautiful update in 2025 with LVP flooring that creates a clean, cohesive look throughout the primary gathering spaces. Natural light pours through the windows, while the open layout connects the living room, dining area and kitchen so everyone can remain part of the conversation. THE KITCHEN At the center of the home is a well-appointed kitchen featuring white cabinetry, abundant storage, generous quartz counter space and a gourmet appliance package that includes a gas cooktop, decorative vent hood, built-in wall oven and microwave. The peninsula provides additional prep space and casual seating, while the open design allows the kitchen to flow naturally into the dining and living areas. Just beyond the main living area, the screened rear porch offers a peaceful place for morning coffee, evening conversations or simply enjoying the wooded backdrop. FLEXIBLE MAIN-LEVEL LIVING A bedroom and full bath on the main living level provide valuable flexibility. Use the space as a guest suite, private office, hobby room or bedroom depending on your needs. THE PRIMARY RETREAT Upstairs, the spacious primary suite offers something especially fitting for Lowcountry living: direct access to the second-level covered front porch. Start the morning outside with coffee or unwind at the end of the day from your own private retreat. The primary bath features a large tiled walk-in shower with bench and frameless glass enclosure, dual-sink vanity, private water closet and generous storage. An oversized walk-in closet completes the suite. Additional bedrooms, another full bath and the laundry area are conveniently located on this level. THIRD-FLOOR LOFT Continue upstairs and discover one of the home's most versatile spaces--a large third-floor loft. Home office. Media room. Game room. Fitness space. Playroom. Second living room. The choice is yours. This additional level gives the home the flexibility to change along with its owners rather than forcing every need into the traditional bedroom and living spaces. AN ELEVATED HOME WITH SERIOUS STORAGE One of the property's most useful features may be below the living area. The elevated construction creates an expansive drive-under garage and storage area that offers considerably more functionality than a conventional garage. The newly finished epoxy flooring gives the space a clean, polished appearance while providing room for vehicles, outdoor equipment, bicycles, kayaks, tools, workshop space and storage. For buyers accustomed to sacrificing storage in newer Mount Pleasant communities, this is a feature worth seeing in person. 3 SPACIOUS STORAGE ROOMS! Outside, the backyard transitions toward a wooded setting, creating a pleasant natural backdrop from the screened porch and yard. No home to the right of you or in front of you. A boat is allowed in the back yard if you add a privacy fence. This isn't simply a house with attractive finishes. It is a home designed around the way people actually live--with room to gather, retreat, work, entertain, store the gear that comes with a Lowcountry lifestyle, and enjoy the outdoors. You are close to Costco, Mount Pleasant Towne Center Shopping and Dining, great hospitals, and the Isle of Palms Beach Life.Exterior Features
Exterior Cement Siding
Foundation Raised
Roof Architectural
Water / Sewer Public Sewer
Interior Features
Flooring Ceramic Tile,Carpet,Luxury Vinyl
Master Bedroom Ceiling Fan(s),Walk-In Closet(s)
Cooling Central Air
Heating Forced Air,Natural Gas
Amenities
• Other
• Trash
Schools
Elementary School
Carolina Park
Carolina Park
Middle School
Cario
Cario
High School
Wando
Wando
 3734 Sandy Gate Lane
 3024 Ashburton Way
 409 Shannon Drive
 Properties marked with the Broker Reciprocity logo are provided courtesy of Charleston Trident Multiple Listing Service, Inc.
The data relating to real estate for sale on this web site comes in part from the Broker Reciprocity Program of the Charleston Trident Multiple Listing Service. Real estate listings held by brokerage firms other than the website owner are marked with the Broker Reciprocity logo or the Broker Reciprocity thumbnail logo and detailed information about them includes the name of the listing brokers. The broker providing this data believes it to be correct, but advises interested parties to confirm them before relying on them in a purchase decision.
Information is provided exclusively for consumers' personal, non-commerical use and may not be used for any purpose other than to identify prospective properties consumers may be interested in purchasing.
Properties marked with the Broker Reciprocity logo are provided courtesy of Charleston Trident Multiple Listing Service, Inc.
The data relating to real estate for sale on this web site comes in part from the Broker Reciprocity Program of the Charleston Trident Multiple Listing Service. Real estate listings held by brokerage firms other than the website owner are marked with the Broker Reciprocity logo or the Broker Reciprocity thumbnail logo and detailed information about them includes the name of the listing brokers. The broker providing this data believes it to be correct, but advises interested parties to confirm them before relying on them in a purchase decision.
Information is provided exclusively for consumers' personal, non-commerical use and may not be used for any purpose other than to identify prospective properties consumers may be interested in purchasing.
Close
Log In
Close
TELL A FRIEND
Close
Request a Showing
Database synchronized on Fri Oct 9 at 8:22 pm EDT | Page time 0.028s
Mobile Website down for Maintainence
Featured Cities
All Cities
- Abbeville
- Adams Run
- Allendale
- Alvin
- Awendaw
- Bamberg
- Barnwell
- Beaufort
- Bluffton
- Bonneau
- Bowman
- Branchville
- Brunson
- Camden
- Charleston
- Cheraw
- Cleveland
- Cordesville
- Cottageville
- Cross
- Denmark
- Dewees Island
- Dorchester
- Early Branch
- Eastover
- Edisto Beach
- Edisto Island
- Ehrhardt
- Elloree
- Estill
- Eutawville
- Fairfax
- Folly Beach
- Georgetown
- Goose Creek
- Green Pond
- Greenwood
- Grover
- Hampton
- Hanahan
- Harleyville
- Hilton Head
- Holly Hill
- Hollywood
- Huger
- Islandton
- Isle Of Palms
- Jacksonboro
- James Island
- Jamestown
- Johns Island
- Kiawah Island
- Kingstree
- Ladson
- Lake City
- Lexington
- Lincolnville
- Little River
- Lodge
- Manning
- Marion
- Mcclellanville
- Meggett
- Moncks Corner
- Mount Pleasant
- Mullins
- Murrells Inlet
- North Charleston
- Orangeburg
- Pineville
- Pinopolis
- Ravenel
- Reevesville
- Ridgeland
- Ridgeville
- Rockville
- Round O
- Ruffin
- Santee
- Seabrook
- Seabrook Island
- Smoaks
- St George
- St Stephen
- Sullivans Island
- Summerton
- Summerville
- Sumter
- Sunset
- Surfside
- Vance
- Varnville
- Wadmalaw Island
- Walterboro
- Wando
- Yemassee
- Yonges Island