
|
357 Blowing Fresh Drive : The Brennaman Group |
Free Registration
 Free Registration Free Registration Free Registration Free Registration Free Registration Free Registration Free Registration Free Registration Free Registration Free Registration Free Registration Free Registration Free Registration Free Registration Free Registration Free Registration Free Registration Free Registration Free Registration Free Registration Free Registration Free Registration Free Registration Free Registration Free Registration |
General Features
Category Residential
Style Charleston Single
Stories 2
County Berkeley
City Charleston
Subdivision Wando Village
MLS number 26002088 (Active)
Address 357 Blowing Fresh Drive, Charleston, SC 29492 US
Listing Provided by Carolina One Real Estate
Sale Type Not an Auction
MLS Area 78 - Wando/Cainhoy
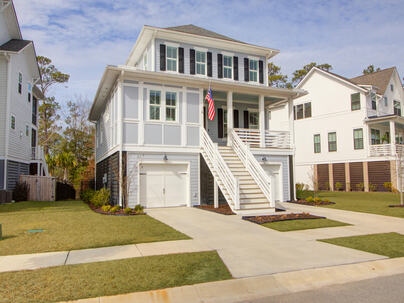
Description : Looking for a home where neighbors are friends? Then 357 Blowing Fresh in Wando Village is the place for you! Situated at the confluence of Highway 41 and Clements Ferry Road, Wando Village has formed a community that includes book clubs, bunco, Mahjong, and other friendly gatherings.
Looking for a home where neighbors are friends? Then 357 Blowing Fresh in Wando Village is the place for you! Situated at the confluence of Highway 41 and Clements Ferry Road, Wando Village has formed a community that includes book clubs, bunco, Mahjong, and other friendly gatherings. Situated on the bluffs of the Wando River, the neighborhood has a private, community dock where you can fish, crab, or just relax and enjoy the view. A short walk from the dock is 357 Blowing Fresh, a 4-bedroom, 3.5-bath home with over 3,000 square feet. The elevated foundation allows you to park cars underneath, and you can access the home's interior via elevator or stairs.When you walk up the front steps, you'll notice the attention to detail, including gas lanterns, a wood door with a four-panel glass window, cement board siding, and modern, horizontal wood railings. Step inside the front door, and you'll notice the hardwood floors and updated light fixture. To the right is the home office, featuring wainscoting, built-in shelving, and a door that can be closed for Zoom calls. Down the hall are the powder room, the laundry room, and the pantry, which leads to the kitchen and living space. The kitchen is equipped with stainless-steel appliances, quartz countertops, and a gas cooktop. Contrasting white and wood cabinets give the eat-in-kitchen dimension and character, as do the stainless-steel hood vent, pendant lighting, and white subway tile backsplash. The bright, open-concept space is perfect for hosting, as the kitchen opens to the living and dining areas. A shiplap-clad gas fireplace centers the living space, flanked by built-in bookcases and shelving. Plantation shutters, an updated light fixture, and wainscoting complete the dining room. A wide screened-in porch off the back creates additional living space, connecting you to nature via French doors. Off the main hallway, the primary suite has tray ceilings with exposed, wooden beams. A luxury, ensuite bathroom includes a tile shower, a free-standing tub, and double vanities. The primary closet has built-in, upgraded shelving with plenty of storage space. Upstairs are three bedrooms, two full bathrooms, and an open loft space. Currently, the loft is set up as a small pub, but it could easily be converted into a playroom or additional office space as needed. Back outside, the backyard has been upgraded with a tile patio and a gas fire pit. The neighborhood also includes a playground and walking trails.Exterior Features
Exterior Cement Siding
Foundation Raised
Roof Architectural
Water / Sewer Public Sewer
Misc. Exterior Lawn Irrigation,Lighting
Interior Features
Fireplace Gas Log,One
Flooring Ceramic Tile
Master Bedroom Ceiling Fan(s),Garden Tub/Shower Combo,Walk-In Closet(s)
Cooling Central Air
Heating Heat Pump
Amenities
• Park
• Walk/Jog Trails
Schools
Elementary School
Philip Simmons
Philip Simmons
Middle School
Philip Simmons
Philip Simmons
High School
Philip Simmons
Philip Simmons
 349 Blowing Fresh Drive
 408 Blowing Fresh Drive
 125 Low Tide Court
 1129 Quail Drive
 182 Bay Street, #203
 Properties marked with the Broker Reciprocity logo are provided courtesy of Charleston Trident Multiple Listing Service, Inc.
The data relating to real estate for sale on this web site comes in part from the Broker Reciprocity Program of the Charleston Trident Multiple Listing Service. Real estate listings held by brokerage firms other than the website owner are marked with the Broker Reciprocity logo or the Broker Reciprocity thumbnail logo and detailed information about them includes the name of the listing brokers. The broker providing this data believes it to be correct, but advises interested parties to confirm them before relying on them in a purchase decision.
Information is provided exclusively for consumers' personal, non-commerical use and may not be used for any purpose other than to identify prospective properties consumers may be interested in purchasing.
Properties marked with the Broker Reciprocity logo are provided courtesy of Charleston Trident Multiple Listing Service, Inc.
The data relating to real estate for sale on this web site comes in part from the Broker Reciprocity Program of the Charleston Trident Multiple Listing Service. Real estate listings held by brokerage firms other than the website owner are marked with the Broker Reciprocity logo or the Broker Reciprocity thumbnail logo and detailed information about them includes the name of the listing brokers. The broker providing this data believes it to be correct, but advises interested parties to confirm them before relying on them in a purchase decision.
Information is provided exclusively for consumers' personal, non-commerical use and may not be used for any purpose other than to identify prospective properties consumers may be interested in purchasing.
Close
Log In
Close
TELL A FRIEND
Close
Request a Showing
Database synchronized on Fri Oct 23 at 6:14 pm EDT | Page time 0.017s
Mobile Website down for Maintainence
Featured Cities
All Cities
- Abbeville
- Adams Run
- Allendale
- Alvin
- Awendaw
- Bamberg
- Barnwell
- Beaufort
- Bluffton
- Bonneau
- Bowman
- Branchville
- Brunson
- Camden
- Charleston
- Cheraw
- Cleveland
- Cordesville
- Cottageville
- Cross
- Denmark
- Dewees Island
- Dorchester
- Early Branch
- Eastover
- Edisto Beach
- Edisto Island
- Ehrhardt
- Elloree
- Estill
- Eutawville
- Fairfax
- Folly Beach
- Georgetown
- Goose Creek
- Green Pond
- Greenwood
- Grover
- Hampton
- Hanahan
- Harleyville
- Hilton Head
- Holly Hill
- Hollywood
- Huger
- Islandton
- Isle Of Palms
- Jacksonboro
- James Island
- Jamestown
- Johns Island
- Kiawah Island
- Kingstree
- Ladson
- Lake City
- Lexington
- Lincolnville
- Little River
- Lodge
- Manning
- Marion
- Mcclellanville
- Meggett
- Moncks Corner
- Mount Pleasant
- Mullins
- Murrells Inlet
- North Charleston
- Orangeburg
- Pineville
- Pinopolis
- Ravenel
- Reevesville
- Ridgeland
- Ridgeville
- Rockville
- Round O
- Ruffin
- Santee
- Seabrook
- Seabrook Island
- Smoaks
- St George
- St Stephen
- Sullivans Island
- Summerton
- Summerville
- Sumter
- Sunset
- Surfside
- Vance
- Varnville
- Wadmalaw Island
- Walterboro
- Wando
- Yemassee
- Yonges Island