The Brennaman Group

3526 Stockton Drive : The Brennaman Group

3526 Stockton Drive, Mount Pleasant, SC 29466 $979,000

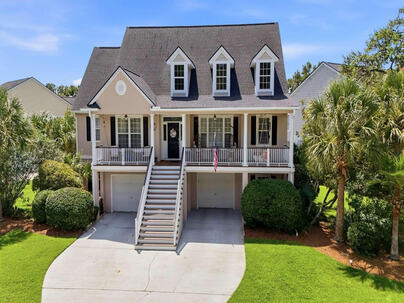
3526 Stockton Drive is the only 5 bedroom home for sale in the Charleston National neighborhood of Mount Pleasant.
Bedrooms 5
Full Bathrooms 3
SqFt 2,924
Updated 07/31/2026
Half Bathrooms 0
Price/SqFt $335
Photo 1 of 25 : 3526 Stockton Drive

Free Registration

Registration is required to view full size photos, it's fast, free, and I will not share your information with 3rd parties. If you have previously registered, just enter your email address to log in.

Name*
Email Address*
Photo 2 of 25 : 3526 Stockton Drive

Free Registration

Registration is required to view full size photos, it's fast, free, and I will not share your information with 3rd parties. If you have previously registered, just enter your email address to log in.

Name*
Email Address*
Photo 3 of 25 : 3526 Stockton Drive

Free Registration

Registration is required to view full size photos, it's fast, free, and I will not share your information with 3rd parties. If you have previously registered, just enter your email address to log in.

Name*
Email Address*
Photo 4 of 25 : 3526 Stockton Drive

Free Registration

Registration is required to view full size photos, it's fast, free, and I will not share your information with 3rd parties. If you have previously registered, just enter your email address to log in.

Name*
Email Address*
Photo 5 of 25 : 3526 Stockton Drive

Free Registration

Registration is required to view full size photos, it's fast, free, and I will not share your information with 3rd parties. If you have previously registered, just enter your email address to log in.

Name*
Email Address*
Photo 6 of 25 : 3526 Stockton Drive

Free Registration

Registration is required to view full size photos, it's fast, free, and I will not share your information with 3rd parties. If you have previously registered, just enter your email address to log in.

Name*
Email Address*
Photo 7 of 25 : 3526 Stockton Drive

Free Registration

Registration is required to view full size photos, it's fast, free, and I will not share your information with 3rd parties. If you have previously registered, just enter your email address to log in.

Name*
Email Address*
Photo 8 of 25 : 3526 Stockton Drive

Free Registration

Registration is required to view full size photos, it's fast, free, and I will not share your information with 3rd parties. If you have previously registered, just enter your email address to log in.

Name*
Email Address*
Photo 9 of 25 : 3526 Stockton Drive

Free Registration

Registration is required to view full size photos, it's fast, free, and I will not share your information with 3rd parties. If you have previously registered, just enter your email address to log in.

Name*
Email Address*
Photo 10 of 25 : 3526 Stockton Drive

Free Registration

Registration is required to view full size photos, it's fast, free, and I will not share your information with 3rd parties. If you have previously registered, just enter your email address to log in.

Name*
Email Address*
Photo 11 of 25 : 3526 Stockton Drive

Free Registration

Registration is required to view full size photos, it's fast, free, and I will not share your information with 3rd parties. If you have previously registered, just enter your email address to log in.

Name*
Email Address*
Photo 12 of 25 : 3526 Stockton Drive

Free Registration

Registration is required to view full size photos, it's fast, free, and I will not share your information with 3rd parties. If you have previously registered, just enter your email address to log in.

Name*
Email Address*
Photo 13 of 25 : 3526 Stockton Drive

Free Registration

Registration is required to view full size photos, it's fast, free, and I will not share your information with 3rd parties. If you have previously registered, just enter your email address to log in.

Name*
Email Address*
Photo 14 of 25 : 3526 Stockton Drive

Free Registration

Registration is required to view full size photos, it's fast, free, and I will not share your information with 3rd parties. If you have previously registered, just enter your email address to log in.

Name*
Email Address*
Photo 15 of 25 : 3526 Stockton Drive

Free Registration

Registration is required to view full size photos, it's fast, free, and I will not share your information with 3rd parties. If you have previously registered, just enter your email address to log in.

Name*
Email Address*
Photo 16 of 25 : 3526 Stockton Drive

Free Registration

Registration is required to view full size photos, it's fast, free, and I will not share your information with 3rd parties. If you have previously registered, just enter your email address to log in.

Name*
Email Address*
Photo 17 of 25 : 3526 Stockton Drive

Free Registration

Registration is required to view full size photos, it's fast, free, and I will not share your information with 3rd parties. If you have previously registered, just enter your email address to log in.

Name*
Email Address*
Photo 18 of 25 : 3526 Stockton Drive

Free Registration

Registration is required to view full size photos, it's fast, free, and I will not share your information with 3rd parties. If you have previously registered, just enter your email address to log in.

Name*
Email Address*
Photo 19 of 25 : 3526 Stockton Drive

Free Registration

Registration is required to view full size photos, it's fast, free, and I will not share your information with 3rd parties. If you have previously registered, just enter your email address to log in.

Name*
Email Address*
Photo 20 of 25 : 3526 Stockton Drive

Free Registration

Registration is required to view full size photos, it's fast, free, and I will not share your information with 3rd parties. If you have previously registered, just enter your email address to log in.

Name*
Email Address*
Photo 21 of 25 : 3526 Stockton Drive

Free Registration

Registration is required to view full size photos, it's fast, free, and I will not share your information with 3rd parties. If you have previously registered, just enter your email address to log in.

Name*
Email Address*
Photo 22 of 25 : 3526 Stockton Drive

Free Registration

Registration is required to view full size photos, it's fast, free, and I will not share your information with 3rd parties. If you have previously registered, just enter your email address to log in.

Name*
Email Address*
Photo 23 of 25 : 3526 Stockton Drive

Free Registration

Registration is required to view full size photos, it's fast, free, and I will not share your information with 3rd parties. If you have previously registered, just enter your email address to log in.

Name*
Email Address*
Photo 24 of 25 : 3526 Stockton Drive

Free Registration

Registration is required to view full size photos, it's fast, free, and I will not share your information with 3rd parties. If you have previously registered, just enter your email address to log in.

Name*
Email Address*
Photo 25 of 25 : 3526 Stockton Drive

Free Registration

Registration is required to view full size photos, it's fast, free, and I will not share your information with 3rd parties. If you have previously registered, just enter your email address to log in.

Name*
Email Address*
General Features
Category Residential
Style Traditional
Stories 2
County Charleston
City Mount Pleasant
Subdivision Charleston National
MLS number 26021895 (Active)
Address 3526 Stockton Drive, Mount Pleasant, SC 29466 US
Listing Provided by Chosen Realty LLC
Sale Type Not an Auction
MLS Area 41 - Mt Pleasant N of IOP Connector
Description : Nestled on a serene pond lot in prestigious Charleston National, this beautifully updated elevated Lowcountry home offers space, style, and an unbeatable Mount Pleasant location.
Nestled on a serene pond lot in prestigious Charleston National, this beautifully updated elevated Lowcountry home offers space, style, and an unbeatable Mount Pleasant location. Move-in ready, this 5-bedroom residence with a dedicated office delivers the perfect blend of comfort, functionality, and refined Lowcountry character.New TimberTek front steps welcome you into a foyer framed by a formal dining room and home office. The vaulted living room, anchored by a cozy fireplace, flows into the kitchen and breakfast area with brand new stainless steel appliances. A new washer and dryer convey in the dedicated first-floor laundry room. The first-floor primary suite features a stunning new custom closet and a spa-like en suite bath with soaking tub, oversized shower,and separate water closet. A second first-floor bedroom is served by a full hall bathroom. Three additional upstairs bedrooms share a full hall bathroom, and hardwood flooring runs throughout. New ceiling fans, professionally mounted TVs, fresh paint, new gutters, and a property-wide fence round out an impressive upgrade list. The fully enclosed under-home level provides covered parking for four vehicles plus generous storage. Step out back to a screened porch overlooking a tranquil pond flanked by palm trees -- ideal for morning coffee or evening entertaining. Enjoy Charleston National's 18-hole Rees Jones championship golf course with marsh views, driving range & putting greens. Amenities include resort-style pools, tennis & pickleball courts, and a clubhouse with outdoor patio. Scenic tidal marsh views are woven throughout. Minutes from top-rated schools, shopping & beaches -- Isle of Palms 15 min, downtown Charleston 30.
Exterior Features
Exterior Cement Siding
Foundation Raised
Roof Asphalt
Water / Sewer Public Sewer
Interior Features
Fireplace Great Room,One
Cooling Central Air
Heating Electric,Heat Pump
Schools
Elementary School
Carolina Park
Middle School
Cario
High School
Wando
Ask About 3526 Stockton Drive
3526 Stockton Drive is currently listed for sale at $979,000 and is in the 29466 zip code, in the Charleston National neighborhood of Mount Pleasant. Schools near include Carolina Park, Cario and Wando.The best way to learn about this home for sale is to come and view it in person, all you have to do is call and ask me, to set up your complimentary showing of 3526 Stockton Drive.
3526 Stockton Drive is a 5 bedroom single family detached property in Charleston National in the city of Mount Pleasant that is listed for sale for $979,000. The total heated square footage is about 2,924 sq ft, and this translates to $335 per sq ft. This home was built in 2001 and has 3 full bathrooms.
Broker ReciprocityProperties marked with the Broker Reciprocity logo are provided courtesy of Charleston Trident Multiple Listing Service, Inc. The data relating to real estate for sale on this web site comes in part from the Broker Reciprocity Program of the Charleston Trident Multiple Listing Service. Real estate listings held by brokerage firms other than the website owner are marked with the Broker Reciprocity logo or the Broker Reciprocity thumbnail logo and detailed information about them includes the name of the listing brokers. The broker providing this data believes it to be correct, but advises interested parties to confirm them before relying on them in a purchase decision. Information is provided exclusively for consumers' personal, non-commerical use and may not be used for any purpose other than to identify prospective properties consumers may be interested in purchasing.
Close

Log In

Enter the Email Address you used to register

Email Address*
Close

TELL A FRIEND

Your friend will be sent a link to this property, These names and email addresses are not stored by us. We only store your IP Address to prevent abuse. You may send a maximum of 10 a day system wide.

Your Name*
Your Email Address*
Recipient Name*
Recipient Email Address*
Close

Request a Showing

Please include a phone number to help to arrange this showing, we will contact you to confirm a suitable available showing time. Please enter your preferred showing time below; it is not important if your date and time are exact - if you are not yet sure when you will be available, just enter a guess - it is only tentative and subject to us following up with you to confirm everyones' schedule. Submitting this form does not confirm the showing.

Your Name*
Your Email Address*
Your Telephone
© 2011-2026 Bob Brennaman Jr., Real Estate Agent License #42900
Database synchronized on Mon Aug 3 at 10:15 pm EDT | Page time 0.014s
Mobile Website down for Maintainence

Featured Cities

All Cities

Search

Advanced Options