
|
335 4th Avenue : The Brennaman Group |
Free Registration
 Free Registration Free Registration Free Registration Free Registration Free Registration Free Registration Free Registration Free Registration Free Registration Free Registration Free Registration Free Registration Free Registration Free Registration Free Registration Free Registration Free Registration Free Registration Free Registration Free Registration Free Registration Free Registration Free Registration Free Registration Free Registration |
General Features
Category Residential
Style Traditional
Special Features 10 Yr Warranty
Green Features HERS Index Score
Stories 2
Lot Description 0 - .5 Acre
County Charleston
City Mount Pleasant
Subdivision Remleys Point
MLS number 26027396 (Active)
Address 335 4th Avenue, Mount Pleasant, SC 29464 US
Listing Provided by Grantham Homes Realty, LLC
Sale Type Not an Auction
MLS Area 42 - Mt Pleasant S of IOP Connector
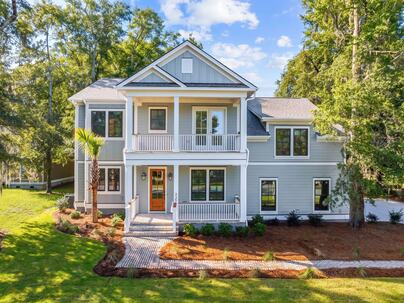
Description : Minutes from the Ravenel Bridge and downtown Charleston, this brand-new semi-custom Mount Pleasant home sits on nearly half an acre near a public boat landing.
Minutes from the Ravenel Bridge and downtown Charleston, this brand-new semi-custom Mount Pleasant home sits on nearly half an acre near a public boat landing. Coffered white oak beams frame the family room, where a double-sided gas fireplace is shared with the screened porch. The kitchen pairs a professional gas range and custom hood with full-height stone backsplash, pot filler, apron-front sink, refrigerator and freezer columns and a walk-in working pantry. The main-level owner's suite has a freestanding soaking tub, joined downstairs by a study and a separate dining room with wainscoting. Upstairs, a game room, media room, loft and balcony join the secondary bedrooms. Wide-plank hardwood floors, 10-foot main-level ceilings and a two-car garage complete the home.THE HOME - Brand-new semi-custom construction, two stories - 5 bedrooms, 4.5 baths, 4,002 heated sq ft - 0.46-acre lot - Main-level owner's suite - 10-ft main-level ceilings KITCHEN - Thermador appliances: 48" Pro Harmony gas range with griddle, 24" refrigerator and freezer columns (panel-ready), panel-ready dishwasher - Custom cabinet hood with 48" vent insert and full-height Siberian Frost stone backsplash - Siberian Frost quartz countertops - Kohler apron-front sink, brushed gold faucet and pot filler - Center island with double trash pull-out and pendant lighting - Walk-in working pantry: cabinetry, quartz counter, fluted tile backsplash, Thermador microwave drawer and 24" wine cooler MAIN LEVEL - Two-story foyer with applied wall-panel trim and white oak stair rail - Family room with coffered white oak ceiling beams - Double-sided gas fireplace shared with the screened porch; white oak mantel, stone surround - Separate dining room with scallop wainscoting and two-piece crown molding - Study - Owner's suite with walk-in closet - Owner's bath: freestanding soaking tub, frameless glass shower with rain head and handheld, double vanity, tongue-and-groove vanity wall - Laundry room with sink, cabinetry and checkerboard tile floor - Powder room UPPER LEVEL - Game room, approx. 20' x 21', with built-in cabinetry and wood counter - Bonus room with its own full bath and walk-in closet - Secondary bedrooms with walk-in closets - Loft and second-floor balcony - Walk-in storage room - Hardwood floors throughout, no carpet OUTDOOR - Front porch with herringbone brick floor and gas lanterns - Brick walkways and driveway border - Screened porch with double-sided fireplace - Rear deck - Lawn irrigation - Gas stub-out for a future grill - Two-car garage with EV charging pre-wire CRAFTSMANSHIP & SYSTEMS - Weathered Oak wide-plank hardwood floors - Poplar trim; 7-1/4" beaded baseboard on the main level - 8-ft solid-core interior doors - Fiber cement siding with brick fireplace bump-out - Shingle roof - 10-year warranty and termite bond COMMUNITY - Minutes from the Ravenel Bridge and downtown Charleston - Public boat landingExterior Features
Exterior Cement Siding
Foundation Raised Slab
Roof Architectural
Water / Sewer Public Sewer
Misc. Exterior Rain Gutters,Lawn Irrigation,Balcony
Interior Features
Fireplace Family Room,Free Standing,Gas Log,Two
Flooring Ceramic Tile,Wood
Master Bedroom Ceiling Fan(s),Multiple Closets,Walk-In Closet(s)
Cooling Central Air
Schools
Elementary School
James B Edwards
James B Edwards
Middle School
Moultrie
Moultrie
High School
Lucy Beckham
Lucy Beckham
 6 4th Avenue
 362 6th Avenue
 650 Atlantic Street
 341 Jardinere Walk
 Properties marked with the Broker Reciprocity logo are provided courtesy of Charleston Trident Multiple Listing Service, Inc.
The data relating to real estate for sale on this web site comes in part from the Broker Reciprocity Program of the Charleston Trident Multiple Listing Service. Real estate listings held by brokerage firms other than the website owner are marked with the Broker Reciprocity logo or the Broker Reciprocity thumbnail logo and detailed information about them includes the name of the listing brokers. The broker providing this data believes it to be correct, but advises interested parties to confirm them before relying on them in a purchase decision.
Information is provided exclusively for consumers' personal, non-commerical use and may not be used for any purpose other than to identify prospective properties consumers may be interested in purchasing.
Close
Log In
Close
TELL A FRIEND
Close
Request a Showing
Database synchronized on Fri Oct 23 at 8:45 am EDT | Page time 0.012s
Mobile Website down for Maintainence
Featured Cities
All Cities
- Abbeville
- Adams Run
- Allendale
- Alvin
- Awendaw
- Bamberg
- Barnwell
- Beaufort
- Bluffton
- Bonneau
- Bowman
- Branchville
- Brunson
- Camden
- Charleston
- Cheraw
- Cleveland
- Cordesville
- Cottageville
- Cross
- Denmark
- Dewees Island
- Dorchester
- Early Branch
- Eastover
- Edisto Beach
- Edisto Island
- Ehrhardt
- Elloree
- Estill
- Eutawville
- Fairfax
- Folly Beach
- Georgetown
- Goose Creek
- Green Pond
- Greenwood
- Grover
- Hampton
- Hanahan
- Harleyville
- Hilton Head
- Holly Hill
- Hollywood
- Huger
- Islandton
- Isle Of Palms
- Jacksonboro
- James Island
- Jamestown
- Johns Island
- Kiawah Island
- Kingstree
- Ladson
- Lake City
- Lexington
- Lincolnville
- Little River
- Lodge
- Manning
- Marion
- Mcclellanville
- Meggett
- Moncks Corner
- Mount Pleasant
- Mullins
- Murrells Inlet
- North Charleston
- Orangeburg
- Pineville
- Pinopolis
- Ravenel
- Reevesville
- Ridgeland
- Ridgeville
- Rockville
- Round O
- Ruffin
- Santee
- Seabrook
- Seabrook Island
- Smoaks
- St George
- St Stephen
- Sullivans Island
- Summerton
- Summerville
- Sumter
- Sunset
- Surfside
- Vance
- Varnville
- Wadmalaw Island
- Walterboro
- Wando
- Yemassee
- Yonges Island