
|
321 Prairie Point Place : The Brennaman Group |
 Free Registration Free Registration Free Registration Free Registration Free Registration Free Registration Free Registration Free Registration Free Registration Free Registration Free Registration Free Registration Free Registration Free Registration Free Registration Free Registration Free Registration Free Registration Free Registration Free Registration Free Registration Free Registration Free Registration Free Registration Free Registration |
General Features
Category Residential
Style Traditional
Special Features 10 Yr Warranty
Stories 2
Lot Description Wooded,.5 - 1 Acre
County Berkeley
City Summerville
MLS number 26027314 (Active)
Address 321 Prairie Point Place, Summerville, SC 29486 US
Listing Provided by Realty One Group Coastal
Sale Type Not an Auction
MLS Area 74 - Summerville, Ladson, Berkeley Cty
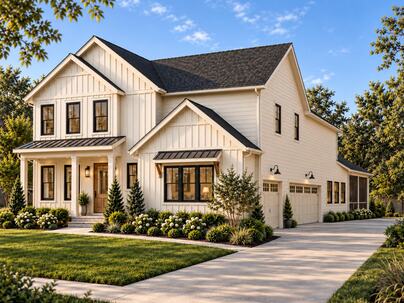
Description : Set on nearly three-quarters of an acre, 321 Prairie Point Place pairs the privacy and breathing room of a larger homesite with the elevated design and convenience of new construction.
Set on nearly three-quarters of an acre, 321 Prairie Point Place pairs the privacy and breathing room of a larger homesite with the elevated design and convenience of new construction. Currently under construction with anticipated completion in early 2027, the Azalea plan offers approximately 3,584 heated square feet, 5 bedrooms, 3.5 baths and an attached 3-car side-entry garage.The main level is designed for both everyday living and entertaining, with an open great room and kitchen, separate dining area, private office, flex room, walk-in pantry, mudroom and powder room. Designed as the heart of the home, the kitchen is anchored by a large island with a farmhouse sink and built-in microwave drawer, along with a 36-inch range, pot filler and statement hood. Generous windows bring in abundant natural light, while 10-foot ceilings and thoughtfully selected finishes give the main level a bright, polished and upscale feel. Indoor and outdoor living flow together through a spacious 30-foot screened porch, complemented by a covered front porch that adds classic Lowcountry character. Upstairs, the home offers the primary suite, four additional bedrooms, laundry and an expansive loft that provides flexible space for a media room, game room, second living area or home office. The primary suite is designed as a private retreat with a large walk-in closet and spa-inspired bath featuring dual vanities, a separate shower and freestanding tub. Nine-foot ceilings continue throughout the second floor. Prairie Point Place also offers something increasingly difficult to find in new construction: freedom without sacrificing standards. There is no HOA, with only a limited set of C/Rs designed to help protect the quality and character of the five-home setting without the typical restrictions of a master-planned community. Bring the boat, trailer and other recreational toys, enjoy the oversized homesite, and take advantage of the space and flexibility that nearly three-quarters of an acre provides. The location delivers an appealing balance of privacy and accessibility. I-26 is less than 3 miles away, with approximately 9 miles to Nexton Square, 10 miles to the Volvo Cars Ridgeville campus, 23 miles to Charleston International Airport and 31 miles to Downtown Charleston. Shopping, dining, major employment centers and the greater Charleston area are all within easy reach. 321 Prairie Point Place brings together luxury new construction, nearly three-quarters of an acre, a 3-car garage, elevated finishes, flexible living spaces and no HOA in an intimate setting designed for buyers who want both quality and room to live on their own terms. Home is currently under construction with completion anticipated in early 2027. Floor plans, renderings, materials, finishes, features, room configurations and dimensions are subject to change and may vary in the completed home.Exterior Features
Exterior Cement Siding
Foundation Slab
Roof Asphalt,Metal
Misc. Exterior Rain Gutters
Interior Features
Fireplace Gas Log,Great Room,One
Flooring Luxury Vinyl
Master Bedroom Ceiling Fan(s),Walk-In Closet(s)
Schools
Elementary School
Nexton Elementary
Nexton Elementary
Middle School
Midtown Middle
Midtown Middle
High School
Cane Bay High School
Cane Bay High School
 106 Fall Creek Boulevard
 Properties marked with the Broker Reciprocity logo are provided courtesy of Charleston Trident Multiple Listing Service, Inc.
The data relating to real estate for sale on this web site comes in part from the Broker Reciprocity Program of the Charleston Trident Multiple Listing Service. Real estate listings held by brokerage firms other than the website owner are marked with the Broker Reciprocity logo or the Broker Reciprocity thumbnail logo and detailed information about them includes the name of the listing brokers. The broker providing this data believes it to be correct, but advises interested parties to confirm them before relying on them in a purchase decision.
Information is provided exclusively for consumers' personal, non-commerical use and may not be used for any purpose other than to identify prospective properties consumers may be interested in purchasing.
Properties marked with the Broker Reciprocity logo are provided courtesy of Charleston Trident Multiple Listing Service, Inc.
The data relating to real estate for sale on this web site comes in part from the Broker Reciprocity Program of the Charleston Trident Multiple Listing Service. Real estate listings held by brokerage firms other than the website owner are marked with the Broker Reciprocity logo or the Broker Reciprocity thumbnail logo and detailed information about them includes the name of the listing brokers. The broker providing this data believes it to be correct, but advises interested parties to confirm them before relying on them in a purchase decision.
Information is provided exclusively for consumers' personal, non-commerical use and may not be used for any purpose other than to identify prospective properties consumers may be interested in purchasing.
Close
Log In
Close
TELL A FRIEND
Close
Request a Showing
Database synchronized on Sun Oct 25 at 8:47 pm EDT | Page time 0.02s
Mobile Website down for Maintainence
Featured Cities
All Cities
- Abbeville
- Adams Run
- Allendale
- Alvin
- Awendaw
- Bamberg
- Barnwell
- Beaufort
- Bluffton
- Bonneau
- Bowman
- Branchville
- Brunson
- Camden
- Charleston
- Cheraw
- Cleveland
- Cordesville
- Cottageville
- Cross
- Denmark
- Dewees Island
- Dorchester
- Early Branch
- Eastover
- Edisto Beach
- Edisto Island
- Ehrhardt
- Elloree
- Estill
- Eutawville
- Fairfax
- Folly Beach
- Georgetown
- Goose Creek
- Green Pond
- Greenwood
- Grover
- Hampton
- Hanahan
- Harleyville
- Hilton Head
- Holly Hill
- Hollywood
- Huger
- Islandton
- Isle Of Palms
- Jacksonboro
- James Island
- Jamestown
- Johns Island
- Kiawah Island
- Kingstree
- Ladson
- Lake City
- Lexington
- Lincolnville
- Little River
- Lodge
- Manning
- Marion
- Mcclellanville
- Meggett
- Moncks Corner
- Mount Pleasant
- Mullins
- Murrells Inlet
- North Charleston
- Orangeburg
- Pineville
- Pinopolis
- Ravenel
- Reevesville
- Ridgeland
- Ridgeville
- Rockville
- Round O
- Ruffin
- Santee
- Seabrook
- Seabrook Island
- Smoaks
- St George
- St Stephen
- Sullivans Island
- Summerton
- Summerville
- Sumter
- Sunset
- Surfside
- Vance
- Varnville
- Wadmalaw Island
- Walterboro
- Wando
- Yemassee
- Yonges Island