
|
316 Tupelo Lake Drive : The Brennaman Group |
Free Registration
 Free Registration Free Registration Free Registration Free Registration Free Registration Free Registration Free Registration Free Registration Free Registration Free Registration Free Registration Free Registration Free Registration Free Registration Free Registration Free Registration Free Registration Free Registration Free Registration Free Registration Free Registration Free Registration Free Registration Free Registration Free Registration |
General Features
Category Residential
Style Ranch
Special Features 55+ Community
Stories 1
Lot Description Level,0 - .5 Acre
County Berkeley
City Summerville
Subdivision Cane Bay Plantation
Subsection Four Seasons
MLS number 26028148 (Active)
Address 316 Tupelo Lake Drive, Summerville, SC 29486 US
Listing Provided by AgentOwned Realty Preferred Group
Sale Type Not an Auction
MLS Area 74 - Summerville, Ladson, Berkeley Cty
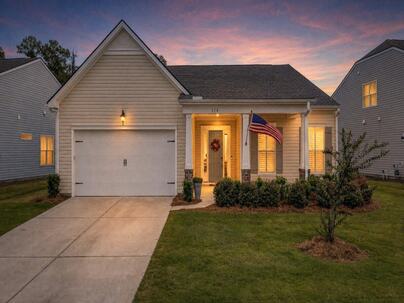
Description : Better Than a Model? Believe It! Welcome to 316 Tupelo Lake Drive.
Better Than a Model? Believe It! Welcome to 316 Tupelo Lake Drive. This show-stopping Mont Blanc floor plan takes it to another level! Offering nearly 2,800 square feet of beautifully upgraded, single-level living, this exceptional home is nestled on one of the most private, mature berm lots in the Lakeside 55+ Community of Four Seasons. From the moment you step inside, the soaring 10-foot ceilings in the grand foyer set the tone. Pride of ownership shines throughout, with custom whole-home paint, elegant crown molding, decorative wainscoting, plantation shutters, and luxury vinyl plank flooring throughout. Even the lighting has been elevated, with upgraded light fixtures throughout the home and added ceiling fans in the Great Room, Den, patio, and every bedroom. The front of the homfeatures a private guest wing, complete with a spacious bedroom and its own en suite bath, creating a welcoming retreat for family and friends. A generous French-door Den offers wonderful flexibility as a home office, hobby room, or even a third bedroom. Conveniently located off the foyer, you'll also find a powder room and the clever "HOV Hub," a built-in office and organizational station designed to keep everyday life running smoothly. As you continue down the hall, the home opens into the spectacular, light-filled living space that made the Mont Blanc so popular. Designed with entertaining in mind, this expansive space seamlessly connects the kitchen, dining area, and Great Room. At the heart of it all is the ultra-gourmet kitchen, where no detail has been overlooked. Custom ultra-gourmet cabinetry features convenient lower pull-outs, complemented by ultra-gourmet quartz countertops, upgraded appliances, a true double oven, and a gas range crowned by a striking furniture-style vent hood. Under-cabinet lighting illuminates the custom tile backsplash, while two separate pantries provide exceptional storage. The showpiece? An impressive 12-foot quartz island offers abundant seating and the perfect gathering spot for guests. Just off the kitchen, the formal dining area provides an elegant setting for holidays and special occasions. Anchoring this incredible entertaining space is the spacious, sun-drenched Great Room, which flows effortlessly into the extended Sunroom. Whether you're hosting a crowd or enjoying a quiet morning with coffee, these bright, welcoming spaces make everyday living feel special. When it's time to unwind, the Primary Suite offers a true retreat, with ample room for a sitting area and a beautiful view to greet you each morning. The spa-inspired Primary Bath takes luxury to the next level, featuring an oversized, upgraded tiled shower with multiple showerheads and a built-in seat. Upgraded floor tile, quartz countertops, cabinetry, and stylish hardware and faucets complete the sophisticated look. The expansive walk-in closet offers plenty of storage for all you'll need and more! Functionality matches the home's beauty. Just off the kitchen, the spacious mudroom offers endless possibilities for additional storage or organization. The separate laundry room includes a utility sink, and the new washer and dryer convey with the home. Step outside from the Sunroom to discover another reason this home stands apart. The covered patio and extended outdoor living space overlook the mature berm lot, creating a peaceful backdrop of privacy and tranquility. Enjoy dining al fresco, entertaining friends, or simply unwinding with a glass of wine as the sun sets over your private backyard retreat. In Four Seasons, you will never be bored, as this is the only Active Adult Community in the area that is built around a 300-acre lake with its own private boat dock. Other amazing amenities include an indoor and outdoor pool, fitness center, ballroom, dog park, bocce, pickleball, tennis courts, a kayak launch and dock, and so much more! There is also a packed monthly events calendar and a full-time Lifestyle Director. Once you move to the Four Seasons, you will never want to leave. From the designer finishes and ultra-gourmet kitchen to the spa-like Primary Bath and private outdoor oasis, 316 Tupelo Lake Drive offers a level of style, comfort, and thoughtful upgrades that must be seen to be appreciated. Why settle for a model when you can have better?Exterior Features
Exterior Vinyl Siding
Foundation Slab
Roof Architectural
Water / Sewer Public Sewer
Misc. Exterior Rain Gutters,Lawn Irrigation
Interior Features
Flooring Ceramic Tile,Carpet,Luxury Vinyl
Master Bedroom Ceiling Fan(s),Walk-In Closet(s)
Cooling Central Air
Heating Natural Gas
Amenities
• Boat Ramp
• Clubhouse
• Dock Facilities
• Fitness Center
• Gated
• Lawn Maint Incl
• Pool
• Park
• Security
• Tennis Court(s)
• Walk/Jog Trails
• Dog Park
Schools
Elementary School
Cane Bay
Cane Bay
Middle School
Cane Bay
Cane Bay
High School
Cane Bay High School
Cane Bay High School
 253 Tupelo Lake Drive
 382 Tupelo Lake Drive
 543 Tranquil Waters Way
 224 Calm Water Way
 905 Hemingway Circle
 428 Avocet Drive
 Properties marked with the Broker Reciprocity logo are provided courtesy of Charleston Trident Multiple Listing Service, Inc.
The data relating to real estate for sale on this web site comes in part from the Broker Reciprocity Program of the Charleston Trident Multiple Listing Service. Real estate listings held by brokerage firms other than the website owner are marked with the Broker Reciprocity logo or the Broker Reciprocity thumbnail logo and detailed information about them includes the name of the listing brokers. The broker providing this data believes it to be correct, but advises interested parties to confirm them before relying on them in a purchase decision.
Information is provided exclusively for consumers' personal, non-commerical use and may not be used for any purpose other than to identify prospective properties consumers may be interested in purchasing.
Properties marked with the Broker Reciprocity logo are provided courtesy of Charleston Trident Multiple Listing Service, Inc.
The data relating to real estate for sale on this web site comes in part from the Broker Reciprocity Program of the Charleston Trident Multiple Listing Service. Real estate listings held by brokerage firms other than the website owner are marked with the Broker Reciprocity logo or the Broker Reciprocity thumbnail logo and detailed information about them includes the name of the listing brokers. The broker providing this data believes it to be correct, but advises interested parties to confirm them before relying on them in a purchase decision.
Information is provided exclusively for consumers' personal, non-commerical use and may not be used for any purpose other than to identify prospective properties consumers may be interested in purchasing.
Close
Log In
Close
TELL A FRIEND
Close
Request a Showing
Database synchronized on Mon Oct 12 at 3:43 pm EDT | Page time 0.042s
Mobile Website down for Maintainence
Featured Cities
All Cities
- Abbeville
- Adams Run
- Allendale
- Alvin
- Awendaw
- Bamberg
- Barnwell
- Beaufort
- Bluffton
- Bonneau
- Bowman
- Branchville
- Brunson
- Camden
- Charleston
- Cheraw
- Cleveland
- Cordesville
- Cottageville
- Cross
- Denmark
- Dewees Island
- Dorchester
- Early Branch
- Eastover
- Edisto Beach
- Edisto Island
- Ehrhardt
- Elloree
- Estill
- Eutawville
- Fairfax
- Folly Beach
- Georgetown
- Goose Creek
- Green Pond
- Greenwood
- Grover
- Hampton
- Hanahan
- Harleyville
- Hilton Head
- Holly Hill
- Hollywood
- Huger
- Islandton
- Isle Of Palms
- Jacksonboro
- James Island
- Jamestown
- Johns Island
- Kiawah Island
- Kingstree
- Ladson
- Lake City
- Lexington
- Lincolnville
- Little River
- Lodge
- Manning
- Marion
- Mcclellanville
- Meggett
- Moncks Corner
- Mount Pleasant
- Mullins
- Murrells Inlet
- North Charleston
- Orangeburg
- Pineville
- Pinopolis
- Ravenel
- Reevesville
- Ridgeland
- Ridgeville
- Rockville
- Round O
- Ruffin
- Santee
- Seabrook
- Seabrook Island
- Smoaks
- St George
- St Stephen
- Sullivans Island
- Summerton
- Summerville
- Sumter
- Sunset
- Surfside
- Vance
- Varnville
- Wadmalaw Island
- Walterboro
- Wando
- Yemassee
- Yonges Island