
|
314 Salkahatchie Street : The Brennaman Group |
 Free Registration Free Registration Free Registration Free Registration Free Registration Free Registration Free Registration Free Registration Free Registration Free Registration Free Registration Free Registration Free Registration Free Registration Free Registration Free Registration Free Registration Free Registration Free Registration Free Registration Free Registration Free Registration Free Registration Free Registration Free Registration |
General Features
Category Residential
Water Pond, Pond Site
Style Traditional
Stories 2
Lot Description 0 - .5 Acre
County Charleston
City Summerville
Subdivision Lakes Of Summerville
MLS number 26024237 (Active)
Address 314 Salkahatchie Street, Summerville, SC 29485 US
Listing Provided by Carolina One Real Estate
Sale Type Not an Auction
MLS Area 32 - N.Charleston, Summerville, Ladson, Outside I-526
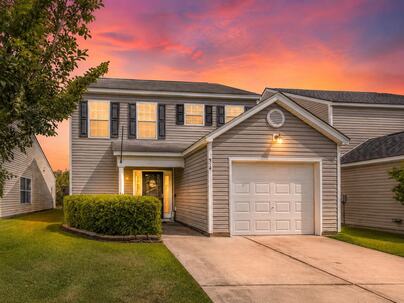
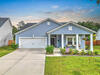
Description : **NEW ROOF -- MAY 2026 | POND LOT | SCREENED PORCH | FENCED BACKYARD**Some homes simply have a better setting--and this is one of them.
**NEW ROOF -- MAY 2026 | POND LOT | SCREENED PORCH | FENCED BACKYARD**Some homes simply have a better setting--and this is one of them. Tucked along a peaceful neighborhood pond in Lakes of Summerville, 314 Salkahatchie offers a spacious fenced backyard, relaxing water views, a screened porch, and a long list of thoughtful upgrades inside and out.Step inside to a bright, welcoming floor plan with luxury vinyl plank flooring flowing throughout the main living areas. The spacious great room connects easily with the dining area and beautifully updated kitchen, creating a comfortable layout equally suited for quiet nights at home or entertaining friends and family.The kitchen is both stylish and exceptionally functional, featuring upgraded cabinetry, updated countertops, subway tilesplash, recessed lighting, matching appliances, breakfast bar seating, and **two pantries** for outstanding storage. A refreshed powder room, laundry area with added shelving, and attached one-car garage complete the main level. Upstairs, the primary suite enjoys its own peaceful pond view along with a walk-in closet and private bath featuring dual vanities. Two additional bedrooms and a well-appointed full bath provide flexibility for family, overnight guests, a home office, or hobby space. But the backyard may quickly become your favorite room of the house. The screened porch opens to an expansive fenced yard overlooking the pond--a wonderful backdrop for morning coffee, grilling with friends, evenings around the fire pit, or simply unwinding at the end of the day. With no home immediately behind you, the water creates a sense of openness that's hard to duplicate. The improvements extend well beyond what first meets the eye. In addition to the **brand-new roof installed in May 2026**, the home features custom lighting, upgraded bathroom tile, custom window treatments, blackout shades in the primary bedroom, enhanced laundry storage, and numerous other thoughtful updates already completed for the next owner. Lakes of Summerville residents enjoy a community pool and a convenient location close to Historic Downtown Summerville, Azalea Park, the Farmers Market, shopping, dining, and everyday necessities. **Updated, move-in ready, and positioned on a beautiful pond lot, 314 Salkahatchie offers something increasingly difficult to find: a home where the setting is every bit as appealing as the house itself.**Exterior Features
Exterior Vinyl Siding
Foundation Slab
Roof Architectural
Water / Sewer Public Sewer
Interior Features
Flooring Carpet,Wood,Luxury Vinyl
Master Bedroom Ceiling Fan(s),Garden Tub/Shower Combo,Walk-In Closet(s)
Cooling Central Air
Heating Electric,Heat Pump,Central
Amenities
• RV/Boat Storage
• Clubhouse
• Pool
• Trash
• Walk/Jog Trails
Schools
Elementary School
Ladson
Ladson
Middle School
Deer Park
Deer Park
High School
Stall
Stall
 151 Tyger Street
 223 Congaree River Drive
 108 Sandtrap Road
 66 Red Bluff Street
 Properties marked with the Broker Reciprocity logo are provided courtesy of Charleston Trident Multiple Listing Service, Inc.
The data relating to real estate for sale on this web site comes in part from the Broker Reciprocity Program of the Charleston Trident Multiple Listing Service. Real estate listings held by brokerage firms other than the website owner are marked with the Broker Reciprocity logo or the Broker Reciprocity thumbnail logo and detailed information about them includes the name of the listing brokers. The broker providing this data believes it to be correct, but advises interested parties to confirm them before relying on them in a purchase decision.
Information is provided exclusively for consumers' personal, non-commerical use and may not be used for any purpose other than to identify prospective properties consumers may be interested in purchasing.
Properties marked with the Broker Reciprocity logo are provided courtesy of Charleston Trident Multiple Listing Service, Inc.
The data relating to real estate for sale on this web site comes in part from the Broker Reciprocity Program of the Charleston Trident Multiple Listing Service. Real estate listings held by brokerage firms other than the website owner are marked with the Broker Reciprocity logo or the Broker Reciprocity thumbnail logo and detailed information about them includes the name of the listing brokers. The broker providing this data believes it to be correct, but advises interested parties to confirm them before relying on them in a purchase decision.
Information is provided exclusively for consumers' personal, non-commerical use and may not be used for any purpose other than to identify prospective properties consumers may be interested in purchasing.
Close
Log In
Close
TELL A FRIEND
Close
Request a Showing
Database synchronized on Wed Oct 14 at 10:18 pm EDT | Page time 0.03s
Mobile Website down for Maintainence
Featured Cities
All Cities
- Abbeville
- Adams Run
- Allendale
- Alvin
- Awendaw
- Bamberg
- Barnwell
- Beaufort
- Bluffton
- Bonneau
- Bowman
- Branchville
- Brunson
- Camden
- Charleston
- Cheraw
- Cleveland
- Cordesville
- Cottageville
- Cross
- Denmark
- Dewees Island
- Dorchester
- Early Branch
- Eastover
- Edisto Beach
- Edisto Island
- Ehrhardt
- Elloree
- Estill
- Eutawville
- Fairfax
- Folly Beach
- Georgetown
- Goose Creek
- Green Pond
- Greenwood
- Grover
- Hampton
- Hanahan
- Harleyville
- Hilton Head
- Holly Hill
- Hollywood
- Huger
- Islandton
- Isle Of Palms
- Jacksonboro
- James Island
- Jamestown
- Johns Island
- Kiawah Island
- Kingstree
- Ladson
- Lake City
- Lexington
- Lincolnville
- Little River
- Lodge
- Manning
- Marion
- Mcclellanville
- Meggett
- Moncks Corner
- Mount Pleasant
- Mullins
- Murrells Inlet
- North Charleston
- Orangeburg
- Pineville
- Pinopolis
- Ravenel
- Reevesville
- Ridgeland
- Ridgeville
- Rockville
- Round O
- Ruffin
- Santee
- Seabrook
- Seabrook Island
- Smoaks
- St George
- St Stephen
- Sullivans Island
- Summerton
- Summerville
- Sumter
- Sunset
- Surfside
- Vance
- Varnville
- Wadmalaw Island
- Walterboro
- Wando
- Yemassee
- Yonges Island