
|
3017 Trotters Club Way : The Brennaman Group |
 Free Registration Free Registration Free Registration Free Registration Free Registration Free Registration Free Registration Free Registration Free Registration Free Registration Free Registration Free Registration Free Registration Free Registration Free Registration Free Registration Free Registration Free Registration Free Registration Free Registration Free Registration Free Registration Free Registration Free Registration Free Registration |
General Features
Category Residential
Style Traditional
Stories 1
Lot Description 0 - .5 Acre,Graded,High,Interior Lot,Level,Wooded
County Dorchester
City Summerville
Subdivision Trotters Ridge
MLS number 26022878 (Active)
Address 3017 Trotters Club Way, Summerville, SC 29483 US
Listing Provided by EXP Realty LLC
Sale Type Not an Auction
MLS Area 63 - Summerville/Ridgeville
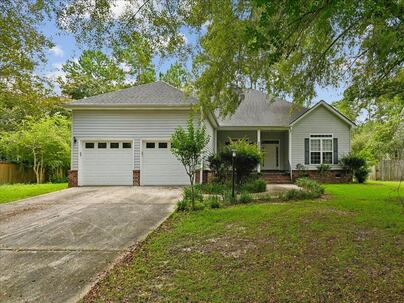
Description : Welcome to 3017 Trotters Club Way, Summerville, SC 29483! Tucked away on one of Trotters Ridge's most desirable wooded homesites, this beautifully maintained custom-built home offers a rare blend of privacy, charm, and outdoor living.
Welcome to 3017 Trotters Club Way, Summerville, SC 29483! Tucked away on one of Trotters Ridge's most desirable wooded homesites, this beautifully maintained custom-built home offers a rare blend of privacy, charm, and outdoor living. Built in 1997 and situated on a spacious .39-acre lot, the home boasts lush landscaping, exceptional curb appeal, and 2,787 square feet of thoughtfully designed living space.Inside, impressive 12-foot ceilings throughout create a bright, open, and spacious feel, while the soaring family room serves as the heart of the home. The thoughtfully designed floor plan features 3 bedrooms, 2 full bathrooms, a formal dining room, and a versatile flex room that can easily serve as a home office, den, playroom, or additional living space.The first-floor primary suite offers a peaceful retreat with extensive walk-in closets and a private en-suite bath. The additional bedrooms are generously sized, providing plenty of room for family, guests, or additional workspace. Upstairs, unfinished space provides even more possibilities and could be transformed into a fourth bedroom, media room, home office, playroom, or additional living space. Step outside to enjoy the screened porch, perfect for morning coffee, weekend cookouts, entertaining, or simply relaxing while taking in the peaceful wooded surroundings. A two-car garage provides plenty of parking and additional storage. The community green space includes a pond and Rumph's Hill Creek, which flows toward neighboring Pine Forest Country Club, adding to the natural beauty and peaceful setting of Trotters Ridge. For added peace of mind, this home has been beautifully maintained, with the roof replaced in 2021. The property also includes a transferable termite bond. Even better, the home is located in an X Flood Zone, where flood insurance is typically optional. Conveniently located just minutes from Historic Downtown Summerville, shopping, dining, parks, and top-rated schools, this home offers the peaceful setting you've been looking for while keeping everything Summerville has to offer close by. Schedule your showing today before it's gone!Exterior Features
Exterior Vinyl Siding
Foundation Crawl Space
Roof Architectural
Water / Sewer Public Sewer
Interior Features
Flooring Carpet,Ceramic Tile
Master Bedroom Ceiling Fan(s),Garden Tub/Shower Combo,Multiple Closets,Walk-In Closet(s)
Cooling Central Air
Heating Heat Pump
Schools
Elementary School
William Reeves Jr
William Reeves Jr
Middle School
Dubose
Dubose
High School
Summerville
Summerville
 1033 Trotters Boulevard
 9244 Ayscough Road
 Properties marked with the Broker Reciprocity logo are provided courtesy of Charleston Trident Multiple Listing Service, Inc.
The data relating to real estate for sale on this web site comes in part from the Broker Reciprocity Program of the Charleston Trident Multiple Listing Service. Real estate listings held by brokerage firms other than the website owner are marked with the Broker Reciprocity logo or the Broker Reciprocity thumbnail logo and detailed information about them includes the name of the listing brokers. The broker providing this data believes it to be correct, but advises interested parties to confirm them before relying on them in a purchase decision.
Information is provided exclusively for consumers' personal, non-commerical use and may not be used for any purpose other than to identify prospective properties consumers may be interested in purchasing.
Properties marked with the Broker Reciprocity logo are provided courtesy of Charleston Trident Multiple Listing Service, Inc.
The data relating to real estate for sale on this web site comes in part from the Broker Reciprocity Program of the Charleston Trident Multiple Listing Service. Real estate listings held by brokerage firms other than the website owner are marked with the Broker Reciprocity logo or the Broker Reciprocity thumbnail logo and detailed information about them includes the name of the listing brokers. The broker providing this data believes it to be correct, but advises interested parties to confirm them before relying on them in a purchase decision.
Information is provided exclusively for consumers' personal, non-commerical use and may not be used for any purpose other than to identify prospective properties consumers may be interested in purchasing.
Close
Log In
Close
TELL A FRIEND
Close
Request a Showing
Database synchronized on Sat Oct 17 at 11:40 pm EDT | Page time 0.024s
Mobile Website down for Maintainence
Featured Cities
All Cities
- Abbeville
- Adams Run
- Allendale
- Alvin
- Awendaw
- Bamberg
- Barnwell
- Beaufort
- Bluffton
- Bonneau
- Bowman
- Branchville
- Brunson
- Camden
- Charleston
- Cheraw
- Cleveland
- Cordesville
- Cottageville
- Cross
- Denmark
- Dewees Island
- Dorchester
- Early Branch
- Eastover
- Edisto Beach
- Edisto Island
- Ehrhardt
- Elloree
- Estill
- Eutawville
- Fairfax
- Folly Beach
- Georgetown
- Goose Creek
- Green Pond
- Greenwood
- Grover
- Hampton
- Hanahan
- Harleyville
- Hilton Head
- Holly Hill
- Hollywood
- Huger
- Islandton
- Isle Of Palms
- Jacksonboro
- James Island
- Jamestown
- Johns Island
- Kiawah Island
- Kingstree
- Ladson
- Lake City
- Lexington
- Lincolnville
- Little River
- Lodge
- Manning
- Marion
- Mcclellanville
- Meggett
- Moncks Corner
- Mount Pleasant
- Mullins
- Murrells Inlet
- North Charleston
- Orangeburg
- Pineville
- Pinopolis
- Ravenel
- Reevesville
- Ridgeland
- Ridgeville
- Rockville
- Round O
- Ruffin
- Santee
- Seabrook
- Seabrook Island
- Smoaks
- St George
- St Stephen
- Sullivans Island
- Summerton
- Summerville
- Sumter
- Sunset
- Surfside
- Vance
- Varnville
- Wadmalaw Island
- Walterboro
- Wando
- Yemassee
- Yonges Island