
|
2981 Bennett Charles Road : The Brennaman Group |
Free Registration
 Free Registration Free Registration Free Registration Free Registration Free Registration Free Registration Free Registration Free Registration Free Registration Free Registration Free Registration Free Registration Free Registration Free Registration Free Registration Free Registration Free Registration Free Registration Free Registration Free Registration Free Registration Free Registration Free Registration Free Registration Free Registration |
General Features
Category Residential
Style Live/Work,Traditional
Special Features Live/Work Unit
Stories 2
Lot Description .5 - 1 Acre
County Charleston
City Mount Pleasant
MLS number 26019142 (Active)
Address 2981 Bennett Charles Road, Mount Pleasant, SC 29466 US
Listing Provided by PMI Rainbow Row
Sale Type Not an Auction
MLS Area 41 - Mt Pleasant N of IOP Connector
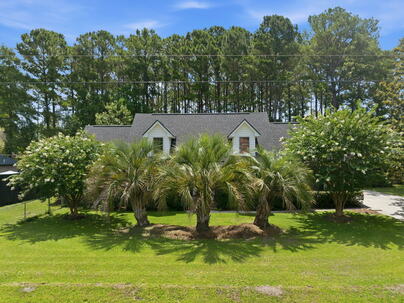
Description : A rare opportunity to create your own vision on an estate-sized property in Mount Pleasant! Situated on nearly one acre with NO HOA, this approximately 3,000-square-foot brick home offers the space, flexibility and potential that are increasingly difficult to find.
A rare opportunity to create your own vision on an estate-sized property in Mount Pleasant! Situated on nearly one acre with NO HOA, this approximately 3,000-square-foot brick home offers the space, flexibility and potential that are increasingly difficult to find. Built with classic brick construction and a versatile floor plan, the home offers 3 bedrooms and 2.5 baths on the main level, plus a spacious upstairs bonus suite with kitchenette--providing possibilities for a home office, guest space, recreation room or future reconfiguration. Outside, the expansive property provides room to think beyond the house. Imagine a pool and outdoor living area, detached garage or workshop, gardens, play space, or simply the privacy of a large homesite - all without HOA restrictions. For buyers whowant to personalize the home, conceptual renovation plans have been created to illustrate one possible transformation, including a potential 5-bedroom configuration, redesigned primary suite and enhanced indoor/outdoor living spaces. Plans and renderings are conceptual only and are intended to help buyers envision the possibilities. Major systems include a 2023 roof and HVAC, while the attached carport and workshop provide additional functional space. At its NEW PRICE OF $849,999, this property presents an opportunity to purchase a substantial homesite in Mount Pleasant and renovate at your own pace, rather than paying a premium for someone else's finishes. Nearly an acre. No HOA. Brick construction. Room for a pool. Endless possibilities. Come see the property--and imagine what you could make it.Exterior Features
Exterior Brick
Foundation Crawl Space
Roof Architectural
Water / Sewer Public Sewer
Interior Features
Fireplace Wood Burning
Schools
Elementary School
Laurel Hill Primary
Laurel Hill Primary
Middle School
Cario
Cario
High School
Wando
Wando
 341 Jardinere Walk
 Properties marked with the Broker Reciprocity logo are provided courtesy of Charleston Trident Multiple Listing Service, Inc.
The data relating to real estate for sale on this web site comes in part from the Broker Reciprocity Program of the Charleston Trident Multiple Listing Service. Real estate listings held by brokerage firms other than the website owner are marked with the Broker Reciprocity logo or the Broker Reciprocity thumbnail logo and detailed information about them includes the name of the listing brokers. The broker providing this data believes it to be correct, but advises interested parties to confirm them before relying on them in a purchase decision.
Information is provided exclusively for consumers' personal, non-commerical use and may not be used for any purpose other than to identify prospective properties consumers may be interested in purchasing.
Properties marked with the Broker Reciprocity logo are provided courtesy of Charleston Trident Multiple Listing Service, Inc.
The data relating to real estate for sale on this web site comes in part from the Broker Reciprocity Program of the Charleston Trident Multiple Listing Service. Real estate listings held by brokerage firms other than the website owner are marked with the Broker Reciprocity logo or the Broker Reciprocity thumbnail logo and detailed information about them includes the name of the listing brokers. The broker providing this data believes it to be correct, but advises interested parties to confirm them before relying on them in a purchase decision.
Information is provided exclusively for consumers' personal, non-commerical use and may not be used for any purpose other than to identify prospective properties consumers may be interested in purchasing.
Close
Log In
Close
TELL A FRIEND
Close
Request a Showing
Database synchronized on Fri Oct 23 at 8:45 am EDT | Page time 0.013s
Mobile Website down for Maintainence
Featured Cities
All Cities
- Abbeville
- Adams Run
- Allendale
- Alvin
- Awendaw
- Bamberg
- Barnwell
- Beaufort
- Bluffton
- Bonneau
- Bowman
- Branchville
- Brunson
- Camden
- Charleston
- Cheraw
- Cleveland
- Cordesville
- Cottageville
- Cross
- Denmark
- Dewees Island
- Dorchester
- Early Branch
- Eastover
- Edisto Beach
- Edisto Island
- Ehrhardt
- Elloree
- Estill
- Eutawville
- Fairfax
- Folly Beach
- Georgetown
- Goose Creek
- Green Pond
- Greenwood
- Grover
- Hampton
- Hanahan
- Harleyville
- Hilton Head
- Holly Hill
- Hollywood
- Huger
- Islandton
- Isle Of Palms
- Jacksonboro
- James Island
- Jamestown
- Johns Island
- Kiawah Island
- Kingstree
- Ladson
- Lake City
- Lexington
- Lincolnville
- Little River
- Lodge
- Manning
- Marion
- Mcclellanville
- Meggett
- Moncks Corner
- Mount Pleasant
- Mullins
- Murrells Inlet
- North Charleston
- Orangeburg
- Pineville
- Pinopolis
- Ravenel
- Reevesville
- Ridgeland
- Ridgeville
- Rockville
- Round O
- Ruffin
- Santee
- Seabrook
- Seabrook Island
- Smoaks
- St George
- St Stephen
- Sullivans Island
- Summerton
- Summerville
- Sumter
- Sunset
- Surfside
- Vance
- Varnville
- Wadmalaw Island
- Walterboro
- Wando
- Yemassee
- Yonges Island