
|
283 Ivory Shadow Road : The Brennaman Group |
Free Registration
 Free Registration Free Registration Free Registration Free Registration Free Registration Free Registration Free Registration Free Registration Free Registration Free Registration Free Registration Free Registration Free Registration Free Registration Free Registration Free Registration Free Registration Free Registration Free Registration Free Registration Free Registration Free Registration Free Registration Free Registration Free Registration |
General Features
Category Residential
Stories 2
Lot Description Wooded
County Berkeley
City Summerville
Subdivision Cane Bay Plantation
Subsection Pine Hills
MLS number 26022328 (Active)
Address 283 Ivory Shadow Road, Summerville, SC 29486 US
Listing Provided by SERHANT
Sale Type Not an Auction
MLS Area 74 - Summerville, Ladson, Berkeley Cty
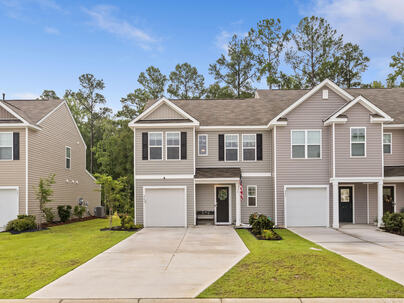
Description : Built in 2024 and upgraded well beyond the standard new construction offering, 283 Ivory Shadow Road delivers the kind of move-in-ready experience that most buyers only achieve months after settling in.
Built in 2024 and upgraded well beyond the standard new construction offering, 283 Ivory Shadow Road delivers the kind of move-in-ready experience that most buyers only achieve months after settling in. This 4-bedroom, 2.5-bathroom townhouse in Summerville's Pine Hills community has been thoughtfully enhanced with carefully selected features that elevate everyday comfort and functionality at every turn. Retractable screen doors at both the front and rear entrances invite fresh Lowcountry breezes without the bugs, while ceiling fans with integrated light kits in every bedroom, the great room, and the loft keep the home comfortable year-round.The kitchen stands apart with a designer backsplash extending from the countertops to the upper cabinets, under-cabinet lighting for both ambiance and task clarity, and pull-out shelving in all lower cabinets for exceptional organization. Custom barn doors mark the entrance to the spacious primary walk-in closet, adding a distinctive architectural touch, and updated designer lighting in the foyer sets an elegant tone from the moment you walk in. Outside, a 10' x 24' maintenance-free composite deck with custom shade sails, rear exterior lighting, and added privacy fencing creates a genuinely enjoyable outdoor retreat. The garage offers keypad entry, additional electrical outlets, upgraded lighting, and extra shelving -- a workspace that actually works. Additional storage solutions extend into the laundry room and pantry as well. With a 1-car garage, 0.11-acre lot, and a location close to community pools, recreation, and I-26, this home offers exceptional value and is ready to impress from day one. Unlike a standard builder home, this residence has been thoughtfully upgraded with carefully selected features that enhance everyday living, comfort, and functionality. Elevated Interior Features - Retractable screen doors at both the front and rear entrances, allowing fresh Lowcountry breezes while keeping insects out Ceiling fans with integrated light kits in every bedroom, the great room, and loft for year-round comfort Designer kitchen backsplash extending from the countertops to create a polished, custom look Under-cabinet lighting providing both ambiance and enhanced task lighting Pull-out shelving in all lower kitchen cabinets for exceptional organization and easy accessibility Custom barn doors at the entrance to the spacious primary walk-in closet, creating a distinctive architectural feature Updated designer lighting in the foyer for an elegant first impression Smart Storage & Everyday Convenience - Additional shelving in the laundry room, pantry, and garage to maximize organization and storage Additional electrical outlets and upgraded lighting in the garage, creating a more functional workspace Garage door keypad entry for convenient, keyless access Outdoor Living Designed for Enjoyment - Expansive 10' x 24' maintenance-free composite deck designed for entertaining and relaxing Custom shade sails providing comfort and sun protection during warmer months Rear exterior lighting to enhance evening gatherings and outdoor ambiance Added privacy fencing adjacent to the deck, creating a more secluded outdoor retreat Rain gutters installed to improve drainage and help protect the home's exterior and landscaping The Difference Is in the Details. While many new construction homes offer an excellent foundation, this home has already been elevated with the custom finishes, thoughtful conveniences, and lifestyle enhancements that buyers often add only after moving in. These carefully selected improvements save both time and expense while delivering a home that feels more refined, more functional, and truly move-in ready from day one. The community of Pine Hills at Cane Bay Plantation, offers thoughtfully designed community amenities, natural beauty, and everyday convenience come together to create an exceptional Lowcountry lifestyle. As one of the newest neighborhoods within Cane Bay Plantation--ranked among the nation's top-selling master-planned communities--Pine Hills offers residents the perfect balance of recreation, connection, and modern living. Resort-Inspired Neighborhood Amenities - Designed for relaxation, recreation, and gathering with neighbors, Pine Hills offers an impressive collection of private community amenities, including: Resort-style swimming pool Lap pool Two-story waterslide Covered cabana and gathering areas Outdoor fire pit and lounge Bocce ball courts Playground Dog park Park and green spaces Grilling and picnic areas Three convenient neighborhood entrances for easy access throughout the community The Cane Bay Lifestyle - Residents also enjoy everything that makes Cane Bay Plantation one of the Charleston area's most desirable master-planned communities, including: More than 25 miles of interconnected walking, jogging, and biking trails A spectacular 300-acre lake system The 54,000-square-foot Cane Bay Family YMCA, one of the largest YMCA facilities on the East Coast Berkeley County Public Library Roper St. Francis Physicians Network Publix, Starbucks, Parker's Kitchen, restaurants, shopping, medical offices, and everyday conveniences located within the community High-speed fiber internet available throughout much of the community Convenient Lowcountry Location - Perfectly positioned in Berkeley County, Pine Hills provides convenient access to some of the Lowcountry's most popular destinations. Approximately 11 miles to Historic Downtown Summerville Approximately 6.5 miles to Lake Moultrie Approximately 12 miles to Cypress Gardens Approximately 4.8 miles to Roper St. Francis Berkeley Hospital Approximately 18 miles to Charleston International Airport Approximately 31 miles to Isle of Palms Beach Minutes from golf courses, shopping, dining, healthcare, and highly rated schools Live Beyond the Front Door Life in Pine Hills extends well beyond your home. Whether you're spending the afternoon by the pool, enjoying a walk along miles of scenic trails, paddling the Blueway, meeting friends for coffee, or taking a short drive to Charleston's beaches and historic downtown, Pine Hills offers a lifestyle centered on recreation, convenience, and community--all within one of the Lowcountry's most sought-after master-planned neighborhoods.Exterior Features
Exterior Vinyl Siding
Foundation Slab
Roof Asphalt
Water / Sewer Public Sewer
Misc. Exterior Rain Gutters
Interior Features
Flooring Carpet,Luxury Vinyl
Master Bedroom Ceiling Fan(s),Walk-In Closet(s)
Cooling Central Air
Heating Natural Gas,Heat Pump
Amenities
• Lawn Maint Incl
• Pool
• Park
• Trash
• Walk/Jog Trails
Schools
Elementary School
Whitesville
Whitesville
Middle School
Berkeley
Berkeley
High School
Berkeley
Berkeley
 105 Ivory Shadow Road
 116 Daysailer
 543 Tranquil Waters Way
 75 King Charles Circle
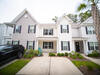 145 Spencer Circle
 Properties marked with the Broker Reciprocity logo are provided courtesy of Charleston Trident Multiple Listing Service, Inc.
The data relating to real estate for sale on this web site comes in part from the Broker Reciprocity Program of the Charleston Trident Multiple Listing Service. Real estate listings held by brokerage firms other than the website owner are marked with the Broker Reciprocity logo or the Broker Reciprocity thumbnail logo and detailed information about them includes the name of the listing brokers. The broker providing this data believes it to be correct, but advises interested parties to confirm them before relying on them in a purchase decision.
Information is provided exclusively for consumers' personal, non-commerical use and may not be used for any purpose other than to identify prospective properties consumers may be interested in purchasing.
Properties marked with the Broker Reciprocity logo are provided courtesy of Charleston Trident Multiple Listing Service, Inc.
The data relating to real estate for sale on this web site comes in part from the Broker Reciprocity Program of the Charleston Trident Multiple Listing Service. Real estate listings held by brokerage firms other than the website owner are marked with the Broker Reciprocity logo or the Broker Reciprocity thumbnail logo and detailed information about them includes the name of the listing brokers. The broker providing this data believes it to be correct, but advises interested parties to confirm them before relying on them in a purchase decision.
Information is provided exclusively for consumers' personal, non-commerical use and may not be used for any purpose other than to identify prospective properties consumers may be interested in purchasing.
Close
Log In
Close
TELL A FRIEND
Close
Request a Showing
Database synchronized on Fri Oct 9 at 6:02 pm EDT | Page time 0.032s
Mobile Website down for Maintainence
Featured Cities
All Cities
- Abbeville
- Adams Run
- Allendale
- Alvin
- Awendaw
- Bamberg
- Barnwell
- Beaufort
- Bluffton
- Bonneau
- Bowman
- Branchville
- Brunson
- Camden
- Charleston
- Cheraw
- Cleveland
- Cordesville
- Cottageville
- Cross
- Denmark
- Dewees Island
- Dorchester
- Early Branch
- Eastover
- Edisto Beach
- Edisto Island
- Ehrhardt
- Elloree
- Estill
- Eutawville
- Fairfax
- Folly Beach
- Georgetown
- Goose Creek
- Green Pond
- Greenwood
- Grover
- Hampton
- Hanahan
- Harleyville
- Hilton Head
- Holly Hill
- Hollywood
- Huger
- Islandton
- Isle Of Palms
- Jacksonboro
- James Island
- Jamestown
- Johns Island
- Kiawah Island
- Kingstree
- Ladson
- Lake City
- Lexington
- Lincolnville
- Little River
- Lodge
- Manning
- Marion
- Mcclellanville
- Meggett
- Moncks Corner
- Mount Pleasant
- Mullins
- Murrells Inlet
- North Charleston
- Orangeburg
- Pineville
- Pinopolis
- Ravenel
- Reevesville
- Ridgeland
- Ridgeville
- Rockville
- Round O
- Ruffin
- Santee
- Seabrook
- Seabrook Island
- Smoaks
- St George
- St Stephen
- Sullivans Island
- Summerton
- Summerville
- Sumter
- Sunset
- Surfside
- Vance
- Varnville
- Wadmalaw Island
- Walterboro
- Wando
- Yemassee
- Yonges Island