
|
2826 Edenborough Road : The Brennaman Group |
Free Registration
 Free Registration Free Registration Free Registration Free Registration Free Registration Free Registration Free Registration Free Registration Free Registration Free Registration Free Registration Free Registration Free Registration Free Registration Free Registration Free Registration Free Registration Free Registration Free Registration Free Registration Free Registration Free Registration Free Registration Free Registration Free Registration |
General Features
Category Residential
Style Carriage/Kitchen House,Cottage,Loft,Traditional
Stories 3
Lot Description Wooded,1 - 2 Acres
County Charleston
City Johns Island
MLS number 26025071 (Active)
Address 2826 Edenborough Road, Johns Island, SC 29455 US
Listing Provided by EXP Realty LLC
Sale Type Not an Auction
MLS Area 23 - Johns Island
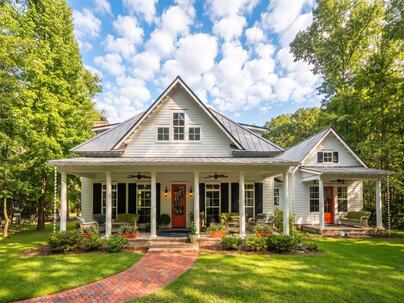
Description : Set beneath a canopy of mature trees, 2826 Edenborough Road offers a rare sense of space, privacy, and connection to the natural beauty of Johns Island.
Set beneath a canopy of mature trees, 2826 Edenborough Road offers a rare sense of space, privacy, and connection to the natural beauty of Johns Island.This The expansive wooded setting is one of the property's defining features, creating a peaceful backdrop with generous room to gather, entertain, or simply enjoy the outdoors. A sweeping front porch welcomes you home, while multiple outdoor living areas extend the experience into the surrounding landscape. Inside, soaring vaulted ceilings and an abundance of windows create a bright, airy atmosphere throughout the open living spaces. Wide-plank hardwood floors flow through the main living and dining areas, where a dramatic floor-to-ceiling brick fireplace provides a striking focal point. The spacious kitchen opens seamlessly to the liv area and features an oversized island with seating, abundant cabinetry, granite countertops, stainless steel appliances, subway tile backsplash, floating wood shelving, and a stainless steel range hood. The primary suite continues the home's relaxed, refined aesthetic, with a beautifully finished bath featuring dual vanities, a freestanding soaking tub framed by windows, and elevated tile and fixture selections. Adding exceptional versatility and value, this property offers two already established, very successful short term rentals. There is a detached, approximately 900-square-foot FROG, complete with one bedroom, one full bathroom, and a kitchenette. This substantial separate living space offers tremendous flexibility for guests, extended family, a private home office, or studio, while also presenting the potential for use as a short-term rental. Outdoors, the property truly distinguishes itself. Mature trees surround broad stretches of lawn and shaded gathering areas, giving the grounds a wonderfully secluded feel rarely found in a traditional neighborhood setting. From quiet mornings on the deep covered porch to evenings gathered beneath the trees, the property offers space to spread out and enjoy Lowcountry living at a slower pace. With its inviting architecture, impressive interior volume, separate guest accommodations, and exceptionally spacious wooded setting, 2826 Edenborough Road offers a distinctive Johns Island lifestyle with privacy, flexibility, and room to make the property entirely your own. *PROPERTY CURRENTLY HAS 2 ESTABLISHED AND VERY SUCCESSFUL SHORT TERM RENTALS*Exterior Features
Exterior Brick Veneer,Cement Siding
Roof Metal
Water / Sewer Septic Tank
Misc. Exterior Rain Gutters
Interior Features
Fireplace One,Wood Burning
Flooring Wood
Master Bedroom Ceiling Fan(s),Garden Tub/Shower Combo,Outside Access,Sitting Room,Walk-In Closet(s)
Cooling Central Air
Heating Heat Pump
Schools
Elementary School
Angel Oak Es 4k-1/johns Island Es 2-5
Angel Oak Es 4k-1/johns Island Es 2-5
Middle School
Haut Gap
Haut Gap
High School
St. Johns
St. Johns
 2142 Boatwright Road
 1531 Southwick Drive
 Properties marked with the Broker Reciprocity logo are provided courtesy of Charleston Trident Multiple Listing Service, Inc.
The data relating to real estate for sale on this web site comes in part from the Broker Reciprocity Program of the Charleston Trident Multiple Listing Service. Real estate listings held by brokerage firms other than the website owner are marked with the Broker Reciprocity logo or the Broker Reciprocity thumbnail logo and detailed information about them includes the name of the listing brokers. The broker providing this data believes it to be correct, but advises interested parties to confirm them before relying on them in a purchase decision.
Information is provided exclusively for consumers' personal, non-commerical use and may not be used for any purpose other than to identify prospective properties consumers may be interested in purchasing.
Properties marked with the Broker Reciprocity logo are provided courtesy of Charleston Trident Multiple Listing Service, Inc.
The data relating to real estate for sale on this web site comes in part from the Broker Reciprocity Program of the Charleston Trident Multiple Listing Service. Real estate listings held by brokerage firms other than the website owner are marked with the Broker Reciprocity logo or the Broker Reciprocity thumbnail logo and detailed information about them includes the name of the listing brokers. The broker providing this data believes it to be correct, but advises interested parties to confirm them before relying on them in a purchase decision.
Information is provided exclusively for consumers' personal, non-commerical use and may not be used for any purpose other than to identify prospective properties consumers may be interested in purchasing.
Close
Log In
Close
TELL A FRIEND
Close
Request a Showing
Database synchronized on Fri Oct 9 at 8:22 pm EDT | Page time 0.015s
Mobile Website down for Maintainence
Featured Cities
All Cities
- Abbeville
- Adams Run
- Allendale
- Alvin
- Awendaw
- Bamberg
- Barnwell
- Beaufort
- Bluffton
- Bonneau
- Bowman
- Branchville
- Brunson
- Camden
- Charleston
- Cheraw
- Cleveland
- Cordesville
- Cottageville
- Cross
- Denmark
- Dewees Island
- Dorchester
- Early Branch
- Eastover
- Edisto Beach
- Edisto Island
- Ehrhardt
- Elloree
- Estill
- Eutawville
- Fairfax
- Folly Beach
- Georgetown
- Goose Creek
- Green Pond
- Greenwood
- Grover
- Hampton
- Hanahan
- Harleyville
- Hilton Head
- Holly Hill
- Hollywood
- Huger
- Islandton
- Isle Of Palms
- Jacksonboro
- James Island
- Jamestown
- Johns Island
- Kiawah Island
- Kingstree
- Ladson
- Lake City
- Lexington
- Lincolnville
- Little River
- Lodge
- Manning
- Marion
- Mcclellanville
- Meggett
- Moncks Corner
- Mount Pleasant
- Mullins
- Murrells Inlet
- North Charleston
- Orangeburg
- Pineville
- Pinopolis
- Ravenel
- Reevesville
- Ridgeland
- Ridgeville
- Rockville
- Round O
- Ruffin
- Santee
- Seabrook
- Seabrook Island
- Smoaks
- St George
- St Stephen
- Sullivans Island
- Summerton
- Summerville
- Sumter
- Sunset
- Surfside
- Vance
- Varnville
- Wadmalaw Island
- Walterboro
- Wando
- Yemassee
- Yonges Island