
|
271 Bering Lane : The Brennaman Group |
 Free Registration Free Registration Free Registration Free Registration Free Registration Free Registration Free Registration Free Registration Free Registration Free Registration Free Registration Free Registration Free Registration Free Registration Free Registration Free Registration Free Registration Free Registration Free Registration Free Registration Free Registration Free Registration Free Registration Free Registration Free Registration |
General Features
Category Residential
Water Pond Site
Style Traditional
Green Features HERS Index Score
Stories 2
Lot Description Level
County Berkeley
City Summerville
Subdivision Cane Bay Plantation
Subsection Jasmine Point At Lakes Of Cane Bay
MLS number 26029449 (Active)
Address 271 Bering Lane, Summerville, SC 29486 US
Listing Provided by ERA Wilder Realty Inc
Sale Type Not an Auction
MLS Area 74 - Summerville, Ladson, Berkeley Cty
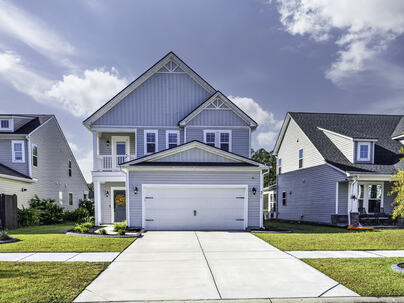
Description : Welcome to 271 Bering Lane, a beautifully upgraded 4-bedroom, 3-bath home situated on a picturesque pond lot in Jasmine Point at Lakes of Cane Bay.
Welcome to 271 Bering Lane, a beautifully upgraded 4-bedroom, 3-bath home situated on a picturesque pond lot in Jasmine Point at Lakes of Cane Bay. Built in 2024, this thoughtfully designed home offers 2,304 square feet of bright, open living space, complemented by numerous owner improvements that elevate this property well beyond its original new-construction offerings.The main level features an inviting open-concept floor plan with a spacious kitchen showcasing quartz countertops, 42-inch cabinetry, a large center island, walk-in pantry, upgraded backsplash and gas range. The kitchen flows seamlessly into the dining and great room areas, while a first-floor bedroom and full bath provide excellent flexibility for guests, a home office or multigenerational living.Upstairs, the spacious primary suite offers two walk-in closets and a beautifully appointed bath with tiled shower. Two additional bedrooms, a full bath, laundry room and generous loft provide plenty of room for everyday living, work or play. Custom lighting throughout adds an additional touch of sophistication. Outdoor living is where this home truly shines! Enjoy peaceful pond views from the screened porch or entertain on the expanded patio with its inviting firepit area. The owners have invested in extensive landscape enhancements, including decorative stamped concrete borders around the home's perimeter and flower beds, beautiful palm trees, a comprehensive irrigation system with drip lines, and a custom Oelo permanent exterior lighting system. Additional upgrades include a refrigerator and overhead garage storage racks. Located in Jasmine Point within Cane Bay Plantation, residents enjoy a welcoming neighborhood atmosphere with resort-style amenities including a community pool, cabana, wooded playground and sidewalks throughout the neighborhood. Jasmine Point also offers access to a private 300-acre lake, providing opportunities for kayaking, paddleboarding, fishing and boating, subject to community rules. Proposed commercial development nearby offers the potential for additional shopping, dining and conveniences in the years ahead. Beyond Jasmine Point, Cane Bay Plantation is celebrated for its exceptional Lowcountry lifestyle, featuring miles of walking, biking and golf cart trails, nearby shopping and dining, community recreation and access to the impressive Cane Bay Family YMCA. Conveniently located near Cane Bay schools, this vibrant master-planned community offers an appealing combination of natural beauty, neighborhood amenities and everyday convenience. Built with energy efficiency in mind, this ENERGY STAR-certified home boasts an impressive HERS score of 53, along with energy-efficient windows, HVAC, appliances and a tankless water heater. These thoughtful features contribute to year-round comfort and energy-conscious living without sacrificing style. Why wait for new construction when the finishing touches have already been completed? With its desirable pond setting, flexible floor plan, extensive outdoor improvements and outstanding community amenities, 271 Bering Lane is ready to welcome you home!Exterior Features
Exterior Vinyl Siding
Foundation Slab
Roof Architectural
Water / Sewer Public Sewer
Misc. Exterior Rain Gutters,Lawn Irrigation,Lighting,Balcony
Interior Features
Flooring Ceramic Tile,Carpet,Luxury Vinyl
Master Bedroom Ceiling Fan(s),Garden Tub/Shower Combo,Multiple Closets,Walk-In Closet(s)
Cooling Central Air
Heating Natural Gas,Central
Amenities
• Pool
• Park
• Walk/Jog Trails
Schools
Elementary School
Cane Bay
Cane Bay
Middle School
Cane Bay
Cane Bay
High School
Cane Bay High School
Cane Bay High School
 384 Bering Lane
 700 Redbud Lane
 203 Eagle Drive
 Properties marked with the Broker Reciprocity logo are provided courtesy of Charleston Trident Multiple Listing Service, Inc.
The data relating to real estate for sale on this web site comes in part from the Broker Reciprocity Program of the Charleston Trident Multiple Listing Service. Real estate listings held by brokerage firms other than the website owner are marked with the Broker Reciprocity logo or the Broker Reciprocity thumbnail logo and detailed information about them includes the name of the listing brokers. The broker providing this data believes it to be correct, but advises interested parties to confirm them before relying on them in a purchase decision.
Information is provided exclusively for consumers' personal, non-commerical use and may not be used for any purpose other than to identify prospective properties consumers may be interested in purchasing.
Close
Log In
Close
TELL A FRIEND
Close
Request a Showing
Database synchronized on Fri Oct 30 at 1:51 am EDT | Page time 0.152s
Mobile Website down for Maintainence
Featured Cities
All Cities
- Abbeville
- Adams Run
- Allendale
- Alvin
- Awendaw
- Bamberg
- Barnwell
- Beaufort
- Bluffton
- Bonneau
- Bowman
- Branchville
- Brunson
- Camden
- Charleston
- Cheraw
- Cleveland
- Cordesville
- Cottageville
- Cross
- Denmark
- Dewees Island
- Dorchester
- Early Branch
- Eastover
- Edisto Beach
- Edisto Island
- Ehrhardt
- Elloree
- Estill
- Eutawville
- Fairfax
- Folly Beach
- Georgetown
- Goose Creek
- Green Pond
- Greenwood
- Grover
- Hampton
- Hanahan
- Harleyville
- Hilton Head
- Holly Hill
- Hollywood
- Huger
- Islandton
- Isle Of Palms
- Jacksonboro
- James Island
- Jamestown
- Johns Island
- Kiawah Island
- Kingstree
- Ladson
- Lake City
- Lexington
- Lincolnville
- Little River
- Lodge
- Manning
- Marion
- Mcclellanville
- Meggett
- Moncks Corner
- Mount Pleasant
- Mullins
- Murrells Inlet
- North Charleston
- Orangeburg
- Pineville
- Pinopolis
- Ravenel
- Reevesville
- Ridgeland
- Ridgeville
- Rockville
- Round O
- Ruffin
- Santee
- Seabrook
- Seabrook Island
- Smoaks
- St George
- St Stephen
- Sullivans Island
- Summerton
- Summerville
- Sumter
- Sunset
- Surfside
- Vance
- Varnville
- Wadmalaw Island
- Walterboro
- Wando
- Yemassee
- Yonges Island