
|
2118 Sancerre Lane : The Brennaman Group |
Free Registration
 Free Registration Free Registration Free Registration Free Registration Free Registration Free Registration Free Registration Free Registration Free Registration Free Registration Free Registration Free Registration Free Registration Free Registration Free Registration Free Registration Free Registration Free Registration Free Registration Free Registration Free Registration Free Registration Free Registration Free Registration Free Registration |
General Features
Category Residential
Style Traditional
Stories 2
Lot Description .5 - 1 Acre,Cul-De-Sac,Wooded
County Charleston
City Johns Island
Subdivision Waterloo Estates
MLS number 26023228 (Active)
Address 2118 Sancerre Lane, Johns Island, SC 29455 US
Listing Provided by Dunes Properties of Charleston Inc
Sale Type Not an Auction
MLS Area 23 - Johns Island
Description : Welcome to 2118 Sancerre Lane, where gracious Lowcountry living meets modern comfort in the gated community of Waterloo Estates.
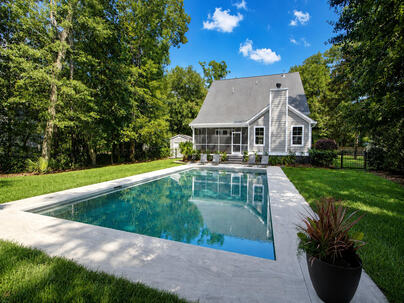
Welcome to 2118 Sancerre Lane, where gracious Lowcountry living meets modern comfort in the gated community of Waterloo Estates. Set on nearly an acre with exceptional privacy, this 5-bedroom, 3.5-bath Lincoln plan by Crescent Homes offers approximately 3,093 square feet designed for everyday living and memorable gatherings.The open-concept main level centers around a beautifully appointed kitchen with stone countertops, a large island and walk-in pantry, flowing naturally into the dining and living areas. The spacious first-floor primary suite is a true retreat, featuring dual walk-in closets and a well-appointed bath with a soaking tub.Upstairs, four additional bedrooms offer flexibility for family, guests, home offices or recreation. Outside, the private backyard becomes your own personal resort with an impressive 20-by-40-foot, 26,500-gallon pool equipped with a heat pump and chiller for extended seasonal enjoyment. Irrigation serves both the lawn and landscaped beds, while a whole-house generator provides added peace of mind. Technology is equally impressive, with a professionally designed Ubiquiti enterprise network featuring Wi-Fi, security cameras, Dream Machine equipment and battery backups. Waterloo Estates is known for its gated entrance, spacious homesites and established Lowcountry setting--offering room to breathe without sacrificing convenience. More than a beautiful home, this is a thoughtfully equipped retreat created for comfort, connection and year-round enjoyment.Exterior Features
Exterior Cement Siding
Foundation Slab
Roof Asphalt
Water / Sewer Septic Tank
Misc. Exterior Balcony,Lawn Irrigation,Rain Gutters,In Ground
Interior Features
Fireplace Family Room
Flooring Luxury Vinyl
Master Bedroom Garden Tub/Shower Combo,Multiple Closets,Walk-In Closet(s)
Cooling Central Air
Heating Central,Forced Air,Natural Gas
Amenities
• Gated
• Walk/Jog Trails
Schools
Elementary School
Mt. Zion
Mt. Zion
Middle School
Haut Gap
Haut Gap
High School
St. Johns
St. Johns
 3185 Olivia Marie Lane
 1853 Headquarters Plantation Drive
 2909 Swamp Sparrow Circle
 Properties marked with the Broker Reciprocity logo are provided courtesy of Charleston Trident Multiple Listing Service, Inc.
The data relating to real estate for sale on this web site comes in part from the Broker Reciprocity Program of the Charleston Trident Multiple Listing Service. Real estate listings held by brokerage firms other than the website owner are marked with the Broker Reciprocity logo or the Broker Reciprocity thumbnail logo and detailed information about them includes the name of the listing brokers. The broker providing this data believes it to be correct, but advises interested parties to confirm them before relying on them in a purchase decision.
Information is provided exclusively for consumers' personal, non-commerical use and may not be used for any purpose other than to identify prospective properties consumers may be interested in purchasing.
Properties marked with the Broker Reciprocity logo are provided courtesy of Charleston Trident Multiple Listing Service, Inc.
The data relating to real estate for sale on this web site comes in part from the Broker Reciprocity Program of the Charleston Trident Multiple Listing Service. Real estate listings held by brokerage firms other than the website owner are marked with the Broker Reciprocity logo or the Broker Reciprocity thumbnail logo and detailed information about them includes the name of the listing brokers. The broker providing this data believes it to be correct, but advises interested parties to confirm them before relying on them in a purchase decision.
Information is provided exclusively for consumers' personal, non-commerical use and may not be used for any purpose other than to identify prospective properties consumers may be interested in purchasing.
Close
Log In
Close
TELL A FRIEND
Close
Request a Showing
Database synchronized on Sat Aug 15 at 3:29 pm EDT | Page time 0.016s
Mobile Website down for Maintainence
Featured Cities
All Cities
- Abbeville
- Adams Run
- Allendale
- Alvin
- Awendaw
- Bamberg
- Barnwell
- Beaufort
- Bluffton
- Bonneau
- Bowman
- Branchville
- Brunson
- Camden
- Charleston
- Cheraw
- Cleveland
- Cordesville
- Cottageville
- Cross
- Denmark
- Dewees Island
- Dorchester
- Early Branch
- Eastover
- Edisto Beach
- Edisto Island
- Ehrhardt
- Elloree
- Estill
- Eutawville
- Fairfax
- Folly Beach
- Georgetown
- Goose Creek
- Green Pond
- Greenwood
- Grover
- Hampton
- Hanahan
- Harleyville
- Hilton Head
- Holly Hill
- Hollywood
- Huger
- Islandton
- Isle Of Palms
- Jacksonboro
- James Island
- Jamestown
- Johns Island
- Kiawah Island
- Kingstree
- Ladson
- Lake City
- Lexington
- Lincolnville
- Little River
- Lodge
- Manning
- Marion
- Mcclellanville
- Meggett
- Moncks Corner
- Mount Pleasant
- Mullins
- Murrells Inlet
- North Charleston
- Orangeburg
- Pineville
- Pinopolis
- Ravenel
- Reevesville
- Ridgeland
- Ridgeville
- Rockville
- Round O
- Ruffin
- Santee
- Seabrook
- Seabrook Island
- Smoaks
- St George
- St Stephen
- Sullivans Island
- Summerton
- Summerville
- Sumter
- Sunset
- Surfside
- Vance
- Varnville
- Wadmalaw Island
- Walterboro
- Wando
- Yemassee
- Yonges Island