The Brennaman Group

210 Darcy Avenue : The Brennaman Group

Free Registration

Registration is required to view more than 3 property detail pages, it's fast, free, and I will not share your information with 3rd parties. If you have previously registered, just enter your email address to log in.

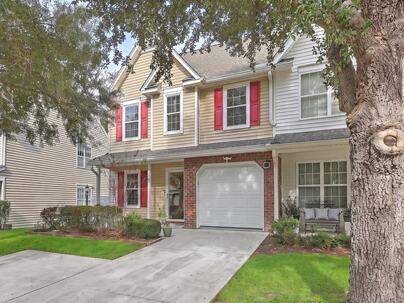
210 Darcy Avenue, Goose Creek, SC 29445 $335,000

210 Darcy Avenue is the only 4 bedroom home for sale in the Persimmon Hill neighborhood of Goose Creek.
Bedrooms 4
Full Bathrooms 3
SqFt 2,583
Updated 11/13/2026
Half Bathrooms 1
Price/SqFt $130
Photo 1 of 25 : 210 Darcy Avenue

Free Registration

Registration is required to view full size photos, it's fast, free, and I will not share your information with 3rd parties. If you have previously registered, just enter your email address to log in.

Name*
Email Address*
Photo 2 of 25 : 210 Darcy Avenue

Free Registration

Registration is required to view full size photos, it's fast, free, and I will not share your information with 3rd parties. If you have previously registered, just enter your email address to log in.

Name*
Email Address*
Photo 3 of 25 : 210 Darcy Avenue

Free Registration

Registration is required to view full size photos, it's fast, free, and I will not share your information with 3rd parties. If you have previously registered, just enter your email address to log in.

Name*
Email Address*
Photo 4 of 25 : 210 Darcy Avenue

Free Registration

Registration is required to view full size photos, it's fast, free, and I will not share your information with 3rd parties. If you have previously registered, just enter your email address to log in.

Name*
Email Address*
Photo 5 of 25 : 210 Darcy Avenue

Free Registration

Registration is required to view full size photos, it's fast, free, and I will not share your information with 3rd parties. If you have previously registered, just enter your email address to log in.

Name*
Email Address*
Photo 6 of 25 : 210 Darcy Avenue

Free Registration

Registration is required to view full size photos, it's fast, free, and I will not share your information with 3rd parties. If you have previously registered, just enter your email address to log in.

Name*
Email Address*
Photo 7 of 25 : 210 Darcy Avenue

Free Registration

Registration is required to view full size photos, it's fast, free, and I will not share your information with 3rd parties. If you have previously registered, just enter your email address to log in.

Name*
Email Address*
Photo 8 of 25 : 210 Darcy Avenue

Free Registration

Registration is required to view full size photos, it's fast, free, and I will not share your information with 3rd parties. If you have previously registered, just enter your email address to log in.

Name*
Email Address*
Photo 9 of 25 : 210 Darcy Avenue

Free Registration

Registration is required to view full size photos, it's fast, free, and I will not share your information with 3rd parties. If you have previously registered, just enter your email address to log in.

Name*
Email Address*
Photo 10 of 25 : 210 Darcy Avenue

Free Registration

Registration is required to view full size photos, it's fast, free, and I will not share your information with 3rd parties. If you have previously registered, just enter your email address to log in.

Name*
Email Address*
Photo 11 of 25 : 210 Darcy Avenue

Free Registration

Registration is required to view full size photos, it's fast, free, and I will not share your information with 3rd parties. If you have previously registered, just enter your email address to log in.

Name*
Email Address*
Photo 12 of 25 : 210 Darcy Avenue

Free Registration

Registration is required to view full size photos, it's fast, free, and I will not share your information with 3rd parties. If you have previously registered, just enter your email address to log in.

Name*
Email Address*
Photo 13 of 25 : 210 Darcy Avenue

Free Registration

Registration is required to view full size photos, it's fast, free, and I will not share your information with 3rd parties. If you have previously registered, just enter your email address to log in.

Name*
Email Address*
Photo 14 of 25 : 210 Darcy Avenue

Free Registration

Registration is required to view full size photos, it's fast, free, and I will not share your information with 3rd parties. If you have previously registered, just enter your email address to log in.

Name*
Email Address*
Photo 15 of 25 : 210 Darcy Avenue

Free Registration

Registration is required to view full size photos, it's fast, free, and I will not share your information with 3rd parties. If you have previously registered, just enter your email address to log in.

Name*
Email Address*
Photo 16 of 25 : 210 Darcy Avenue

Free Registration

Registration is required to view full size photos, it's fast, free, and I will not share your information with 3rd parties. If you have previously registered, just enter your email address to log in.

Name*
Email Address*
Photo 17 of 25 : 210 Darcy Avenue

Free Registration

Registration is required to view full size photos, it's fast, free, and I will not share your information with 3rd parties. If you have previously registered, just enter your email address to log in.

Name*
Email Address*
Photo 18 of 25 : 210 Darcy Avenue

Free Registration

Registration is required to view full size photos, it's fast, free, and I will not share your information with 3rd parties. If you have previously registered, just enter your email address to log in.

Name*
Email Address*
Photo 19 of 25 : 210 Darcy Avenue

Free Registration

Registration is required to view full size photos, it's fast, free, and I will not share your information with 3rd parties. If you have previously registered, just enter your email address to log in.

Name*
Email Address*
Photo 20 of 25 : 210 Darcy Avenue

Free Registration

Registration is required to view full size photos, it's fast, free, and I will not share your information with 3rd parties. If you have previously registered, just enter your email address to log in.

Name*
Email Address*
Photo 21 of 25 : 210 Darcy Avenue

Free Registration

Registration is required to view full size photos, it's fast, free, and I will not share your information with 3rd parties. If you have previously registered, just enter your email address to log in.

Name*
Email Address*
Photo 22 of 25 : 210 Darcy Avenue

Free Registration

Registration is required to view full size photos, it's fast, free, and I will not share your information with 3rd parties. If you have previously registered, just enter your email address to log in.

Name*
Email Address*
Photo 23 of 25 : 210 Darcy Avenue

Free Registration

Registration is required to view full size photos, it's fast, free, and I will not share your information with 3rd parties. If you have previously registered, just enter your email address to log in.

Name*
Email Address*
Photo 24 of 25 : 210 Darcy Avenue

Free Registration

Registration is required to view full size photos, it's fast, free, and I will not share your information with 3rd parties. If you have previously registered, just enter your email address to log in.

Name*
Email Address*
Photo 25 of 25 : 210 Darcy Avenue

Free Registration

Registration is required to view full size photos, it's fast, free, and I will not share your information with 3rd parties. If you have previously registered, just enter your email address to log in.

Name*
Email Address*
General Features
Category Residential
Water Pond
Stories 3
Lot Description 0 - .5 Acre
County Berkeley
City Goose Creek
Subdivision Persimmon Hill
MLS number 26030686 (Active)
Address 210 Darcy Avenue, Goose Creek, SC 29445 US
Listing Provided by Carolina One Real Estate
Sale Type Not an Auction
MLS Area 73 - G. Cr./M. Cor. Hwy 17A-Oakley-Hwy 52
Description : Discover a rare opportunity to own a spacious three-story townhome with four bedrooms, 3.
Discover a rare opportunity to own a spacious three-story townhome with four bedrooms, 3.5 baths, and an exceptional walk-out basement suite overlooking peaceful pond and wooded views! Located in Goose Creek's desirable Persimmon Hill neighborhood, 210 Darcy Ave offers a unique combination of flexible living space, stylish updates, and convenient access to Summerville and the Greater Charleston area. Whether you're searching for a home with multigenerational living potential, private guest accommodations, room for a roommate, or simply more space to spread out, this distinctive townhome delivers! Enjoy the added appeal of a fenced yard, double porches, an expanded driveway, and garage.The main living level welcomes you with beautiful hardwood flooring, soaring vaulted ceilings, elegant crown molding, and plantation shutters. The open living and dining areas create an inviting atmosphere for everyday living and entertaining, with access to a relaxing deck overlooking the natural surroundings. The beautifully updated kitchen serves as the heart of the home, featuring abundant quartz countertops, a stylish tile backsplash, two-toned cabinetry with crisp white uppers and rich blue lower cabinets, a pantry, and stainless steel appliances, including an electric double oven range. This level also includes a convenient powder room, a spacious primary suite with a custom closet and private bath, and access to the garage. Upstairs, a versatile loft provides additional living space perfect for a home office, reading nook, or secondary gathering area. Two generously sized guest bedrooms, multiple closets, and a full bathroom complete this level. But the real standout is the finished walk-out basement, offering an incredible opportunity for a private secondary living suite! This flexible lower level features its own living and dining areas, a spacious bedroom with an ensuite bathroom and walk-in closet, a bonus flex space ideal for a kitchenette, and abundant storage. Step outside to the private patio and enjoy peaceful pond views surrounded by natural scenery. With dedicated washer and dryer hookups on both the main living level and lower level, the home offers even greater flexibility and convenience for extended household living or separate guest accommodations. Important UPGRADES add even more value and peace of mind, including a new roof in 2024, hurricane-impact windows, a tankless gas water heater, and dual-zone HVAC with an air scrubber. Additional features include an installed Sonitrol security system (activation required), a walk-up attic for additional storage, and multiple outdoor spaces to enjoy the Lowcountry lifestyle. With its uncommon three-level design, flexible living arrangements, private outdoor spaces, and convenient Goose Creek location, this move-in-ready Persimmon Hill townhome is a truly special find for buyers searching for space, versatility, and value. As a resident of Persimmon Hill, you can enjoy the convenience of having lawn maintenance included along with access to the community swimming pool and clubhouse--making it easy to spend less time on exterior upkeep and more time enjoying your home. Located in Goose Creek, this townhome provides easy access to shopping, dining, schools, major employers, and the many attractions of both Goose Creek and the greater Charleston and Summerville area. Schedule your private showing today!
Exterior Features
Exterior Vinyl Siding
Foundation Basement,Slab
Roof Asphalt
Water / Sewer Public Sewer
Misc. Exterior Rain Gutters,Balcony
Interior Features
Flooring Ceramic Tile,Carpet,Luxury Vinyl
Master Bedroom Ceiling Fan(s),Walk-In Closet(s)
Cooling Central Air
Heating Electric,Natural Gas,Heat Pump,Central
Amenities
• Clubhouse
• Lawn Maint Incl
• Pool
• Trash
• Walk/Jog Trails
Schools
Elementary School
Devon Forest
Middle School
Westview
High School
Stratford
Ask About 210 Darcy Avenue
210 Darcy Avenue is listed for sale at $335,000 and is in the 29445 zip code, in the Persimmon Hill neighborhood of Goose Creek. Nearby schools include Devon Forest, Westview and Stratford, and amenities include Clubhouse, Lawn Maint Incl, Pool, Trash and Walk/jog Trails. Of course the best way to learn about this home for sale is to come and see it in person, just call me at to arrange a showing of 210 Darcy Avenue.
This is a 4 bedroom single family attached property at 210 Darcy Avenue in Persimmon Hill in Goose Creek that is listed for sale for $335,000. The total heated square footage is approximately 2,583 sq ft, which works out to $130 per square foot. This home was built in 2006 and has 3 full and 1 half bathrooms. Exterior features include Rain Gutters,Balcony.
Broker ReciprocityProperties marked with the Broker Reciprocity logo are provided courtesy of Charleston Trident Multiple Listing Service, Inc. The data relating to real estate for sale on this web site comes in part from the Broker Reciprocity Program of the Charleston Trident Multiple Listing Service. Real estate listings held by brokerage firms other than the website owner are marked with the Broker Reciprocity logo or the Broker Reciprocity thumbnail logo and detailed information about them includes the name of the listing brokers. The broker providing this data believes it to be correct, but advises interested parties to confirm them before relying on them in a purchase decision. Information is provided exclusively for consumers' personal, non-commerical use and may not be used for any purpose other than to identify prospective properties consumers may be interested in purchasing.
Close

Log In

Enter the Email Address you used to register

Email Address*
Close

TELL A FRIEND

Your friend will be sent a link to this property, These names and email addresses are not stored by us. We only store your IP Address to prevent abuse. You may send a maximum of 10 a day system wide.

Your Name*
Your Email Address*
Recipient Name*
Recipient Email Address*
Close

Request a Showing

Please include a phone number to help to arrange this showing, we will contact you to confirm a suitable available showing time. Please enter your preferred showing time below; it is not important if your date and time are exact - if you are not yet sure when you will be available, just enter a guess - it is only tentative and subject to us following up with you to confirm everyones' schedule. Submitting this form does not confirm the showing.

Your Name*
Your Email Address*
Your Telephone
© 2011-2026 Bob Brennaman Jr., Real Estate Agent License #42900
Database synchronized on Sat Nov 14 at 6:42 pm EST | Page time 0.012s
Mobile Website down for Maintainence

Featured Cities

All Cities

Search

Advanced Options