
|
204 Grange Circle : The Brennaman Group |
 Free Registration Free Registration Free Registration Free Registration Free Registration Free Registration Free Registration Free Registration Free Registration Free Registration Free Registration Free Registration Free Registration Free Registration Free Registration Free Registration Free Registration Free Registration Free Registration Free Registration Free Registration Free Registration Free Registration Free Registration Free Registration |
General Features
Category Residential
Water Pond
Style Traditional
Stories 2
Lot Description 0 - .5 Acre,Level
County Berkeley
City Summerville
Subdivision Hewing Farms
MLS number 26023721 (Active)
Address 204 Grange Circle, Summerville, SC 29486 US
Listing Provided by EXP Realty LLC
Sale Type Not an Auction
MLS Area 74 - Summerville, Ladson, Berkeley Cty
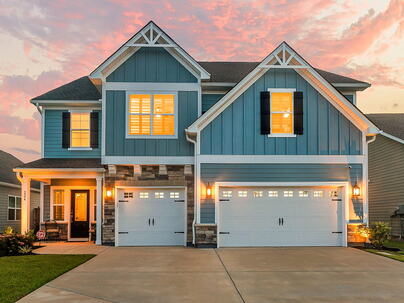
Description : Welcome to luxury living at its finest! This exceptional 5-bedroom, 4-bathroom home on a pond lot with a fenced-in yard offers over 3500 square feet of thoughtfully designed living space and boasts over $100,000 in post-builder upgrades that truly set it apart.
Welcome to luxury living at its finest! This exceptional 5-bedroom, 4-bathroom home on a pond lot with a fenced-in yard offers over 3500 square feet of thoughtfully designed living space and boasts over $100,000 in post-builder upgrades that truly set it apart. At the heart of the home is a chef's dream kitchen, featuring dual oversized islands, double wall ovens, a custom walk-in pantry, under-cabinet lighting, and an open layout perfect for entertaining. The elegant dining room showcases a stunning coffered ceiling. The spacious living room is anchored by a remote-controlled gas fireplace, creating the perfect atmosphere for relaxing or gathering with family and friends. An added sunroom provides the ideal space to enjoy morning coffee, unwind with a book, or entertain year-round.Also located on the main floor is a guest bedroom with a full bathroom. Upstairs, you'll find an expansive loft complete with a custom dry bar and beverage cooler, offering endless possibilities for movie nights, game days, or hosting guests. The luxurious primary suite is a true retreat, featuring its own private sitting room and a beautifully designed custom walk-in closet. Also upstairs are 3 additional bedrooms, 2 full baths, and a large laundry room. Step outside to your own private backyard oasis. The outdoor living space includes an outdoor kitchen, a cozy natural gas fireplace, and a remote-controlled retractable awning with integrated lighting and a screen- perfect for enjoying South Carolina evenings in comfort. Best of all, the outdoor kitchen and fireplace are connected directly to the home's natural gas line, eliminating the hassle of replacing propane tanks. Additional highlights include a 3-car garage, an extended driveway, professional landscaping with an irrigation system that offers app controls, an upgraded lighting package, custom plantation shutters throughout, and every household appliance conveys, making this home truly move-in ready! Offering the perfect blend of luxury, functionality, and exceptional craftsmanship, this one-of-a-kind home is an incredible opportunity.Exterior Features
Exterior Cement Siding,Stone Veneer
Foundation Slab
Roof Architectural,Asphalt
Water / Sewer Private Sewer
Misc. Exterior Outdoor Kitchen,Rain Gutters,Lighting
Interior Features
Fireplace Family Room,One
Flooring Ceramic Tile,Luxury Vinyl
Master Bedroom Ceiling Fan(s),Sitting Room,Walk-In Closet(s)
Cooling Central Air
Heating Natural Gas
Schools
Elementary School
Carolyn Lewis
Carolyn Lewis
Middle School
Carolyn Lewis
Carolyn Lewis
High School
Cane Bay High School
Cane Bay High School
 123 Grange Circle
 121 Crosscut Lane
 222 Seaworthy Street
 104 Trumpet Vine Drive
 Properties marked with the Broker Reciprocity logo are provided courtesy of Charleston Trident Multiple Listing Service, Inc.
The data relating to real estate for sale on this web site comes in part from the Broker Reciprocity Program of the Charleston Trident Multiple Listing Service. Real estate listings held by brokerage firms other than the website owner are marked with the Broker Reciprocity logo or the Broker Reciprocity thumbnail logo and detailed information about them includes the name of the listing brokers. The broker providing this data believes it to be correct, but advises interested parties to confirm them before relying on them in a purchase decision.
Information is provided exclusively for consumers' personal, non-commerical use and may not be used for any purpose other than to identify prospective properties consumers may be interested in purchasing.
Properties marked with the Broker Reciprocity logo are provided courtesy of Charleston Trident Multiple Listing Service, Inc.
The data relating to real estate for sale on this web site comes in part from the Broker Reciprocity Program of the Charleston Trident Multiple Listing Service. Real estate listings held by brokerage firms other than the website owner are marked with the Broker Reciprocity logo or the Broker Reciprocity thumbnail logo and detailed information about them includes the name of the listing brokers. The broker providing this data believes it to be correct, but advises interested parties to confirm them before relying on them in a purchase decision.
Information is provided exclusively for consumers' personal, non-commerical use and may not be used for any purpose other than to identify prospective properties consumers may be interested in purchasing.
Close
Log In
Close
TELL A FRIEND
Close
Request a Showing
Database synchronized on Fri Aug 21 at 6:37 am EDT | Page time 0.02s
Mobile Website down for Maintainence
Featured Cities
All Cities
- Abbeville
- Adams Run
- Allendale
- Alvin
- Awendaw
- Bamberg
- Barnwell
- Beaufort
- Bluffton
- Bonneau
- Bowman
- Branchville
- Brunson
- Camden
- Charleston
- Cheraw
- Cleveland
- Cordesville
- Cottageville
- Cross
- Denmark
- Dewees Island
- Dorchester
- Early Branch
- Eastover
- Edisto Beach
- Edisto Island
- Ehrhardt
- Elloree
- Estill
- Eutawville
- Fairfax
- Folly Beach
- Georgetown
- Goose Creek
- Green Pond
- Greenwood
- Grover
- Hampton
- Hanahan
- Harleyville
- Hilton Head
- Holly Hill
- Hollywood
- Huger
- Islandton
- Isle Of Palms
- Jacksonboro
- James Island
- Jamestown
- Johns Island
- Kiawah Island
- Kingstree
- Ladson
- Lake City
- Lexington
- Lincolnville
- Little River
- Lodge
- Manning
- Marion
- Mcclellanville
- Meggett
- Moncks Corner
- Mount Pleasant
- Mullins
- Murrells Inlet
- North Charleston
- Orangeburg
- Pineville
- Pinopolis
- Ravenel
- Reevesville
- Ridgeland
- Ridgeville
- Rockville
- Round O
- Ruffin
- Santee
- Seabrook
- Seabrook Island
- Smoaks
- St George
- St Stephen
- Sullivans Island
- Summerton
- Summerville
- Sumter
- Sunset
- Surfside
- Vance
- Varnville
- Wadmalaw Island
- Walterboro
- Wando
- Yemassee
- Yonges Island