
|
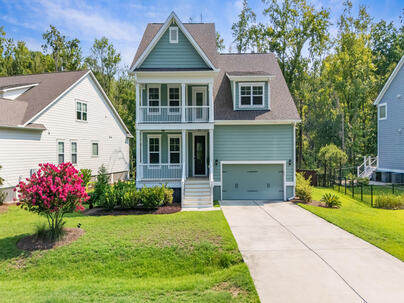
2031 Syreford Court : The Brennaman Group |
 Free Registration Free Registration Free Registration Free Registration Free Registration Free Registration Free Registration Free Registration Free Registration Free Registration Free Registration Free Registration Free Registration Free Registration Free Registration Free Registration Free Registration Free Registration Free Registration Free Registration Free Registration Free Registration Free Registration Free Registration Free Registration |
General Features
Category Residential
Style Traditional
Special Features 10 Yr Warranty,Flood Insurance
Green Features HERS Index Score
Stories 2
Lot Description 0 - .5 Acre,Flood and Wetlands,High,Wooded
County Charleston
City Charleston
Subdivision Hunt Club
MLS number 26021774 (Active)
Address 2031 Syreford Court, Charleston, SC 29414 US
Listing Provided by Carolina One Real Estate
Sale Type Not an Auction
MLS Area 12 - West of the Ashley Outside I-526
Description : Welcome HOME, Discover this gorgeous like-new, move-in ready 4BR/3.
Welcome HOME, Discover this gorgeous like-new, move-in ready 4BR/3.5BA Willow Oak floor plan in Hunt Club. Designed with modern living in mind, this beautifully appointed home with cement plank siding offers over-the-top comfort, flexible living spaces, and custom finishes throughout. At the heart of the home is a stunning gourmet kitchen featuring granite countertops, stainless steel appliances, gas cooktop, abundant cabinetry, a spacious center island, water filteration system and an open-concept design that flows into the family room with a cozy gas fireplace, Just off the foyer, enter the versatile flex room that serves perfectly as a private home office, formal dining room, or den. The first-floor primary suite provides a peaceful retreat with a private ensuite,a large soaking tub, a fully tiled walk-in shower, and an oversized walk-in closet. Step outside to the upgraded All-Season porch and unwind while overlooking the private wooded backyard, offering exceptional privacy and a tranquil Lowcountry setting throughout the year. Upstairs, a spacious loft creates the perfect media room, game room, or second living area. Three additional generously sized bedrooms and two full bathrooms provide plenty of room for family, guests, or multigenerational living. Enjoy an attached 2 car garage with an added generator hookup (30 amp, 125/250 volt twistlock inlet). Located in the highly desirable Hunt Club community, residents enjoy scenic ponds, trails, playground and a resort-style neighborhood pool. Conveniently situated just minutes from West Ashley Town Center, you'll enjoy easy access to shopping, dining, grocery stores, hospitals, and everyday conveniences. Historic Downtown Charleston, Charleston International Airport, and the area's beautiful beaches are all just a short drive away, making this home an exceptional combination of location, lifestyle, and value.Exterior Features
Exterior Cement Siding
Foundation Crawl Space
Roof Architectural
Water / Sewer Public Sewer
Misc. Exterior Balcony,Rain Gutters
Interior Features
Fireplace Gas Log,Great Room,Living Room,One
Flooring Carpet,Ceramic Tile,Luxury Vinyl
Master Bedroom Garden Tub/Shower Combo,Walk-In Closet(s)
Cooling Central Air
Heating Forced Air,Natural Gas
Amenities
• Park
• Pool
• Trash
• Walk/Jog Trails
Schools
Elementary School
Drayton Hall
Drayton Hall
Middle School
West Ashley
West Ashley
High School
West Ashley
West Ashley
 825 Hunt Club Run
 2229 Daniel Island Drive
 1768 Grovehurst Drive
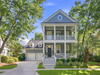 1147 Blakeway Street
 Properties marked with the Broker Reciprocity logo are provided courtesy of Charleston Trident Multiple Listing Service, Inc.
The data relating to real estate for sale on this web site comes in part from the Broker Reciprocity Program of the Charleston Trident Multiple Listing Service. Real estate listings held by brokerage firms other than the website owner are marked with the Broker Reciprocity logo or the Broker Reciprocity thumbnail logo and detailed information about them includes the name of the listing brokers. The broker providing this data believes it to be correct, but advises interested parties to confirm them before relying on them in a purchase decision.
Information is provided exclusively for consumers' personal, non-commerical use and may not be used for any purpose other than to identify prospective properties consumers may be interested in purchasing.
Properties marked with the Broker Reciprocity logo are provided courtesy of Charleston Trident Multiple Listing Service, Inc.
The data relating to real estate for sale on this web site comes in part from the Broker Reciprocity Program of the Charleston Trident Multiple Listing Service. Real estate listings held by brokerage firms other than the website owner are marked with the Broker Reciprocity logo or the Broker Reciprocity thumbnail logo and detailed information about them includes the name of the listing brokers. The broker providing this data believes it to be correct, but advises interested parties to confirm them before relying on them in a purchase decision.
Information is provided exclusively for consumers' personal, non-commerical use and may not be used for any purpose other than to identify prospective properties consumers may be interested in purchasing.
Close
Log In
Close
TELL A FRIEND
Close
Request a Showing
Database synchronized on Wed Sep 9 at 8:40 am EDT | Page time 0.019s
Mobile Website down for Maintainence
Featured Cities
All Cities
- Abbeville
- Adams Run
- Allendale
- Alvin
- Awendaw
- Bamberg
- Barnwell
- Beaufort
- Bluffton
- Bonneau
- Bowman
- Branchville
- Brunson
- Camden
- Charleston
- Cheraw
- Cleveland
- Cordesville
- Cottageville
- Cross
- Denmark
- Dewees Island
- Dorchester
- Early Branch
- Eastover
- Edisto Beach
- Edisto Island
- Ehrhardt
- Elloree
- Estill
- Eutawville
- Fairfax
- Folly Beach
- Georgetown
- Goose Creek
- Green Pond
- Greenwood
- Grover
- Hampton
- Hanahan
- Harleyville
- Hilton Head
- Holly Hill
- Hollywood
- Huger
- Islandton
- Isle Of Palms
- Jacksonboro
- James Island
- Jamestown
- Johns Island
- Kiawah Island
- Kingstree
- Ladson
- Lake City
- Lexington
- Lincolnville
- Little River
- Lodge
- Manning
- Marion
- Mcclellanville
- Meggett
- Moncks Corner
- Mount Pleasant
- Mullins
- Murrells Inlet
- North Charleston
- Orangeburg
- Pineville
- Pinopolis
- Ravenel
- Reevesville
- Ridgeland
- Ridgeville
- Rockville
- Round O
- Ruffin
- Santee
- Seabrook
- Seabrook Island
- Smoaks
- St George
- St Stephen
- Sullivans Island
- Summerton
- Summerville
- Sumter
- Sunset
- Surfside
- Vance
- Varnville
- Wadmalaw Island
- Walterboro
- Wando
- Yemassee
- Yonges Island