
|
2020 Egret Lane : The Brennaman Group |
Free Registration
 Free Registration Free Registration Free Registration Free Registration Free Registration Free Registration Free Registration Free Registration Free Registration Free Registration Free Registration Free Registration Free Registration Free Registration Free Registration Free Registration Free Registration Free Registration Free Registration Free Registration Free Registration Free Registration Free Registration Free Registration Free Registration |
General Features
Category Residential
Style Charleston Single
Stories 2
Lot Description Riverview,0 - .5 Acre
County Charleston
City Charleston
Subdivision Croghan Landing
MLS number 26027247 (Active)
Address 2020 Egret Lane, Charleston, SC 29414 US
Listing Provided by Carolina One Real Estate
Sale Type Not an Auction
MLS Area 12 - West of the Ashley Outside I-526
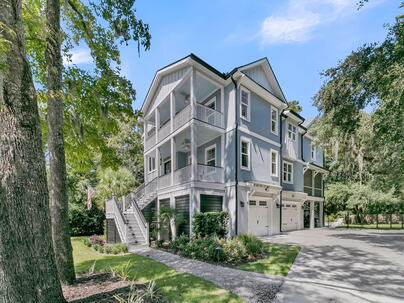
Description : Welcome to 2020 Egret Lane, a thoughtfully designed, custom-built home where quality craftsmanship and attention to detail are evident throughout.
Welcome to 2020 Egret Lane, a thoughtfully designed, custom-built home where quality craftsmanship and attention to detail are evident throughout. Careful consideration has been given to every finish and feature, creating an exceptional home that offers a seamless blend of comfort, functionality, and timeless design.A welcoming front porch with views of the river, a classic gas lantern, and French doors set the tone for this exceptional home. The impressive great room and expansive kitchen serve as the heart of the home, featuring soaring ceilings, a stunning stone fireplace, an abundance of natural light streaming through numerous windows, and views overlooking the pool and backyard.Designed with both everyday living and entertaining in mind, the chef's kitchen showcases custom Amish-built cabinetry that continues throughout the home, a premium Bosch appliance package including a built-in gourmet coffee maker, a large quartz island with prep sink, and a generous walk-in pantry with custom shelving. Just off the kitchen, a spacious screened-in porch provides a comfortable setting for enjoying the outdoors and entertaining guests. The home's exterior is constructed with AAC block, a fire-resistant, high-wind-tolerant, and termite-resistant building material. Throughout the home, upscale finishes include custom Amish-built cabinetry, solid wood doors, luxury vinyl plank flooring, custom tilework, Charleston Lighting fixtures, and impact-resistant windows. An elevator provides convenient access to all three floors, while thoughtful features including a dog wash station, whole-house water filtration system, UV air filtration, and tankless water heaters add everyday convenience. Outside, the fenced backyard features mature landscaping, irrigation, a saltwater pool and hot tub with a spillover feature, and an outdoor shower, creating a well-equipped space for relaxing and entertaining. Just beyond the backyard, the West Ashley Greenway provides convenient access to a scenic trail for walking, running, and biking. With a three-car garage, there's plenty of room for all your toys, plus a large lot with space to park your boat. Just off the garage, a temperature-controlled storage room provides additional climate-controlled space for storing belongings, equipment, or seasonal items. Ideally located in highly sought-after Croghan Landing, the neighborhood features a community dock for enjoying the water, with a boat ramp only ten minutes away. The home also offers convenient access to downtown Charleston, I-526, Charleston International Airport, and the area's beaches. Folly Beach is approximately 30 minutes away, with Sullivan's Island and Isle of Palms also within easy reach.Exterior Features
Exterior Stucco
Foundation Raised
Roof Architectural
Water / Sewer Public Sewer
Misc. Exterior In Ground
Interior Features
Fireplace Great Room,Wood Burning
Flooring Ceramic Tile,Luxury Vinyl
Master Bedroom Ceiling Fan(s),Walk-In Closet(s)
Cooling Central Air
Heating Heat Pump
Schools
Elementary School
Oakland
Oakland
Middle School
C E Williams
C E Williams
High School
West Ashley
West Ashley
 813 Shutes Folly Drive
 415 Parkdale Drive, #2c
 Properties marked with the Broker Reciprocity logo are provided courtesy of Charleston Trident Multiple Listing Service, Inc.
The data relating to real estate for sale on this web site comes in part from the Broker Reciprocity Program of the Charleston Trident Multiple Listing Service. Real estate listings held by brokerage firms other than the website owner are marked with the Broker Reciprocity logo or the Broker Reciprocity thumbnail logo and detailed information about them includes the name of the listing brokers. The broker providing this data believes it to be correct, but advises interested parties to confirm them before relying on them in a purchase decision.
Information is provided exclusively for consumers' personal, non-commerical use and may not be used for any purpose other than to identify prospective properties consumers may be interested in purchasing.
Properties marked with the Broker Reciprocity logo are provided courtesy of Charleston Trident Multiple Listing Service, Inc.
The data relating to real estate for sale on this web site comes in part from the Broker Reciprocity Program of the Charleston Trident Multiple Listing Service. Real estate listings held by brokerage firms other than the website owner are marked with the Broker Reciprocity logo or the Broker Reciprocity thumbnail logo and detailed information about them includes the name of the listing brokers. The broker providing this data believes it to be correct, but advises interested parties to confirm them before relying on them in a purchase decision.
Information is provided exclusively for consumers' personal, non-commerical use and may not be used for any purpose other than to identify prospective properties consumers may be interested in purchasing.
Close
Log In
Close
TELL A FRIEND
Close
Request a Showing
Database synchronized on Fri Oct 23 at 8:45 am EDT | Page time 0.014s
Mobile Website down for Maintainence
Featured Cities
All Cities
- Abbeville
- Adams Run
- Allendale
- Alvin
- Awendaw
- Bamberg
- Barnwell
- Beaufort
- Bluffton
- Bonneau
- Bowman
- Branchville
- Brunson
- Camden
- Charleston
- Cheraw
- Cleveland
- Cordesville
- Cottageville
- Cross
- Denmark
- Dewees Island
- Dorchester
- Early Branch
- Eastover
- Edisto Beach
- Edisto Island
- Ehrhardt
- Elloree
- Estill
- Eutawville
- Fairfax
- Folly Beach
- Georgetown
- Goose Creek
- Green Pond
- Greenwood
- Grover
- Hampton
- Hanahan
- Harleyville
- Hilton Head
- Holly Hill
- Hollywood
- Huger
- Islandton
- Isle Of Palms
- Jacksonboro
- James Island
- Jamestown
- Johns Island
- Kiawah Island
- Kingstree
- Ladson
- Lake City
- Lexington
- Lincolnville
- Little River
- Lodge
- Manning
- Marion
- Mcclellanville
- Meggett
- Moncks Corner
- Mount Pleasant
- Mullins
- Murrells Inlet
- North Charleston
- Orangeburg
- Pineville
- Pinopolis
- Ravenel
- Reevesville
- Ridgeland
- Ridgeville
- Rockville
- Round O
- Ruffin
- Santee
- Seabrook
- Seabrook Island
- Smoaks
- St George
- St Stephen
- Sullivans Island
- Summerton
- Summerville
- Sumter
- Sunset
- Surfside
- Vance
- Varnville
- Wadmalaw Island
- Walterboro
- Wando
- Yemassee
- Yonges Island