
|
2017 Geranium Lane : The Brennaman Group |
Free Registration
 Free Registration Free Registration Free Registration Free Registration Free Registration Free Registration Free Registration Free Registration Free Registration Free Registration Free Registration Free Registration Free Registration Free Registration Free Registration Free Registration Free Registration Free Registration Free Registration Free Registration Free Registration Free Registration Free Registration Free Registration Free Registration |
General Features
Category Residential
Style Traditional
Special Features 10 Yr Warranty
Green Features HERS Index Score
Stories 2
Lot Description 0 - .5 Acre,Level
County Charleston
City Johns Island
Subdivision The Villages In St Johns Woods
Subsection The Arbors In St Johns Woods
MLS number 26020107 (Active)
Address 2017 Geranium Lane, Johns Island, SC 29455 US
Listing Provided by Ellis Creek Real Estate
Sale Type Not an Auction
MLS Area 23 - Johns Island
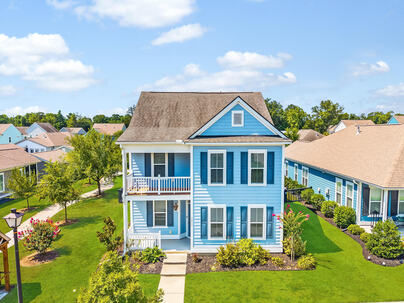
Description : Welcome to 2017 Geranium Ln, a meticulously maintained gem situated in the Villages subdivision within the highly desirable Arbors subsection of Johns Island.
Welcome to 2017 Geranium Ln, a meticulously maintained gem situated in the Villages subdivision within the highly desirable Arbors subsection of Johns Island. With its classic double front porches & great natural light, this home blends Lowcountry charm with modern updates and sits just a short, easy walk from the neighborhood pool. Inside, the bright entry features soaring nine-foot ceilings, durable engineered hardwood floors, and plenty of natural light throughout the main level. 3 Bedrooms + Main-Floor 4th Bedroom Option/Office with Closet.The entryway leads past a formal dining room and a flexible space with French doors and a large closet, which works perfectly as a home office or a fourth bedroom. The main floor also includes a practical mudroom with custom built-ins, a powder room, and large windows that fill the open layout with sunshine.The heart of the home is a gourmet chef's kitchen designed for cooking and entertaining. It features premium upgraded cabinetry, pristine quartz countertops, a large Calacatta gold island, a gas cooktop, and a stainless hood. The kitchen flows seamlessly into the breakfast area and living room, opening out to a screened-in back patio. Outside, the backyard is fully enclosed by a four-foot fence, gas line for grilling, and also features an automatic irrigation system alongside access to the detached two-car garage. Upstairs, a large central loft offers excellent flexible living space, separating the primary suite from the rest of the floor. The spacious primary bedroom serves as a private sanctuary, featuring a massive walk-in closet, a spa-like en suite bathroom with a double vanity and a luxury glass shower door, and its own private upper balcony. Two additional good-sized bedrooms, a full bathroom, and the laundry room wrap up the second floor. Built just five years ago with energy-efficient green features to keep utility bills low, the home has been freshly painted and flawlessly cared for. In addition to being steps from the resort-style pool, the home offers quick access to the community playground and walking trails.Exterior Features
Exterior Cement Siding
Foundation Slab
Roof Architectural
Water / Sewer Public Sewer
Misc. Exterior Balcony,Lawn Irrigation,Rain Gutters
Interior Features
Flooring Carpet,Ceramic Tile,Luxury Vinyl
Master Bedroom Ceiling Fan(s),Walk-In Closet(s)
Cooling Central Air
Heating Electric,Heat Pump
Amenities
• Park
• Pool
• Walk/Jog Trails
Schools
Elementary School
Angel Oak Es 4k-1/johns Island Es 2-5
Angel Oak Es 4k-1/johns Island Es 2-5
Middle School
Haut Gap
Haut Gap
High School
St. Johns
St. Johns
 475 Caledon Court
 3608 Rabun Court
 Properties marked with the Broker Reciprocity logo are provided courtesy of Charleston Trident Multiple Listing Service, Inc.
The data relating to real estate for sale on this web site comes in part from the Broker Reciprocity Program of the Charleston Trident Multiple Listing Service. Real estate listings held by brokerage firms other than the website owner are marked with the Broker Reciprocity logo or the Broker Reciprocity thumbnail logo and detailed information about them includes the name of the listing brokers. The broker providing this data believes it to be correct, but advises interested parties to confirm them before relying on them in a purchase decision.
Information is provided exclusively for consumers' personal, non-commerical use and may not be used for any purpose other than to identify prospective properties consumers may be interested in purchasing.
Properties marked with the Broker Reciprocity logo are provided courtesy of Charleston Trident Multiple Listing Service, Inc.
The data relating to real estate for sale on this web site comes in part from the Broker Reciprocity Program of the Charleston Trident Multiple Listing Service. Real estate listings held by brokerage firms other than the website owner are marked with the Broker Reciprocity logo or the Broker Reciprocity thumbnail logo and detailed information about them includes the name of the listing brokers. The broker providing this data believes it to be correct, but advises interested parties to confirm them before relying on them in a purchase decision.
Information is provided exclusively for consumers' personal, non-commerical use and may not be used for any purpose other than to identify prospective properties consumers may be interested in purchasing.
Close
Log In
Close
TELL A FRIEND
Close
Request a Showing
Database synchronized on Sun Aug 23 at 11:59 pm EDT | Page time 0.024s
Mobile Website down for Maintainence
Featured Cities
All Cities
- Abbeville
- Adams Run
- Allendale
- Alvin
- Awendaw
- Bamberg
- Barnwell
- Beaufort
- Bluffton
- Bonneau
- Bowman
- Branchville
- Brunson
- Camden
- Charleston
- Cheraw
- Cleveland
- Cordesville
- Cottageville
- Cross
- Denmark
- Dewees Island
- Dorchester
- Early Branch
- Eastover
- Edisto Beach
- Edisto Island
- Ehrhardt
- Elloree
- Estill
- Eutawville
- Fairfax
- Folly Beach
- Georgetown
- Goose Creek
- Green Pond
- Greenwood
- Grover
- Hampton
- Hanahan
- Harleyville
- Hilton Head
- Holly Hill
- Hollywood
- Huger
- Islandton
- Isle Of Palms
- Jacksonboro
- James Island
- Jamestown
- Johns Island
- Kiawah Island
- Kingstree
- Ladson
- Lake City
- Lexington
- Lincolnville
- Little River
- Lodge
- Manning
- Marion
- Mcclellanville
- Meggett
- Moncks Corner
- Mount Pleasant
- Mullins
- Murrells Inlet
- North Charleston
- Orangeburg
- Pineville
- Pinopolis
- Ravenel
- Reevesville
- Ridgeland
- Ridgeville
- Rockville
- Round O
- Ruffin
- Santee
- Seabrook
- Seabrook Island
- Smoaks
- St George
- St Stephen
- Sullivans Island
- Summerton
- Summerville
- Sumter
- Sunset
- Surfside
- Vance
- Varnville
- Wadmalaw Island
- Walterboro
- Wando
- Yemassee
- Yonges Island