
|
2001 Wadsbury Lane : The Brennaman Group |
 Free Registration Free Registration Free Registration Free Registration Free Registration Free Registration Free Registration Free Registration Free Registration Free Registration Free Registration Free Registration Free Registration Free Registration Free Registration Free Registration Free Registration Free Registration Free Registration Free Registration Free Registration Free Registration Free Registration Free Registration |
General Features
Category Residential
Water Pond
Style Traditional
Stories 1
Lot Description 0 - .5 Acre
County Charleston
City Charleston
Subdivision Asheford Place At Canterbury Woods
MLS number 26022774 (Active)
Address 2001 Wadsbury Lane, Charleston, SC 29414 US
Listing Provided by Carolina One Real Estate
Sale Type Not an Auction
MLS Area 12 - West of the Ashley Outside I-526
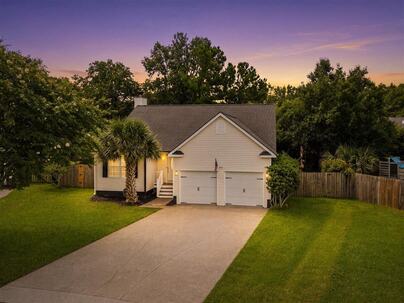
Description : Welcome home to this beautifully updated West Ashley property, offering peaceful pond views, a spacious fenced backyard, impressive energy-efficient features, and a bright, open floor plan in a convenient Charleston location.
Welcome home to this beautifully updated West Ashley property, offering peaceful pond views, a spacious fenced backyard, impressive energy-efficient features, and a bright, open floor plan in a convenient Charleston location.From the moment you arrive, the large driveway and lush front yard create an inviting first impression. Step inside to find thoughtful updates throughout and a comfortable layout designed for both everyday living and entertaining. The family room features a vaulted ceiling, cozy fireplace, and abundant natural light, with windows overlooking the expansive backyard. Just off the living area, a relaxing screened porch provides the perfect spot to enjoy your morning coffee, unwind in the evenings, or take in the peaceful surroundings.The beautifully updated kitchen features granite countertops, stainless steel appliances, modern gray cabinetry, and a classic subway tile backsplash. The adjoining dining room is filled with natural light and accented by wainscoting and crown molding for an added touch of character. The spacious primary suite offers a walk-in closet and private en-suite bathroom featuring charming shiplap walls and an updated dual-sink vanity. Two additional bedrooms and an updated full bathroom complete the main level. Upstairs, you'll find a versatile fourth bedroom/FROG that can easily serve as a home office, playroom, guest space, workout room, or additional living area. One of the home's standout features is its impressive energy setup. Solar panels help keep the current electric bill averaging approximately just $14 per month, while the Tesla Powerwall provides battery backup power for the home. The Powerwall can be monitored and controlled through an app and is designed to automatically prepare for severe weather events by charging to full capacity when a storm is approaching, helping provide backup power in the event of an outage. The garage is also equipped with a separate electric vehicle charger for added convenience. Outside, the massive fenced-in backyard offers plenty of room to entertain, play, garden, or simply enjoy the outdoors, all complemented by peaceful pond views. Conveniently located in West Ashley, the home is approximately 3.6 miles from Home Depot and West Ashley Circle, 3.9 miles from Roper St. Francis Hospital, 9.3 miles from Downtown Charleston, 9.6 miles from Tanger Outlets, and 10.2 miles from Charleston International Airport. With its beautiful updates, pond views, expansive backyard, solar panels, Tesla Powerwall, EV charger, and exceptional energy efficiency, this West Ashley home offers an incredible combination of comfort, convenience, and modern functionality. Potential access to a nearby community pool membership, subject to availability and approval. Membership is not guaranteed; buyer to verify eligibility, fees, and availability.Exterior Features
Exterior Vinyl Siding
Foundation Crawl Space
Roof Asphalt
Interior Features
Fireplace Living Room
Flooring Ceramic Tile,Wood
Master Bedroom Ceiling Fan(s)
Cooling Central Air
Heating Central
Schools
Elementary School
Springfield
Springfield
Middle School
West Ashley
West Ashley
High School
West Ashley
West Ashley
 2229 Daniel Island Drive
 44 Jawol Drive
 1280 Palm Cove Drive
 Properties marked with the Broker Reciprocity logo are provided courtesy of Charleston Trident Multiple Listing Service, Inc.
The data relating to real estate for sale on this web site comes in part from the Broker Reciprocity Program of the Charleston Trident Multiple Listing Service. Real estate listings held by brokerage firms other than the website owner are marked with the Broker Reciprocity logo or the Broker Reciprocity thumbnail logo and detailed information about them includes the name of the listing brokers. The broker providing this data believes it to be correct, but advises interested parties to confirm them before relying on them in a purchase decision.
Information is provided exclusively for consumers' personal, non-commerical use and may not be used for any purpose other than to identify prospective properties consumers may be interested in purchasing.
Properties marked with the Broker Reciprocity logo are provided courtesy of Charleston Trident Multiple Listing Service, Inc.
The data relating to real estate for sale on this web site comes in part from the Broker Reciprocity Program of the Charleston Trident Multiple Listing Service. Real estate listings held by brokerage firms other than the website owner are marked with the Broker Reciprocity logo or the Broker Reciprocity thumbnail logo and detailed information about them includes the name of the listing brokers. The broker providing this data believes it to be correct, but advises interested parties to confirm them before relying on them in a purchase decision.
Information is provided exclusively for consumers' personal, non-commerical use and may not be used for any purpose other than to identify prospective properties consumers may be interested in purchasing.
Close
Log In
Close
TELL A FRIEND
Close
Request a Showing
Database synchronized on Sun Sep 20 at 8:04 am EDT | Page time 0.02s
Mobile Website down for Maintainence
Featured Cities
All Cities
- Abbeville
- Adams Run
- Allendale
- Alvin
- Awendaw
- Bamberg
- Barnwell
- Beaufort
- Bluffton
- Bonneau
- Bowman
- Branchville
- Brunson
- Camden
- Charleston
- Cheraw
- Cleveland
- Cordesville
- Cottageville
- Cross
- Denmark
- Dewees Island
- Dorchester
- Early Branch
- Eastover
- Edisto Beach
- Edisto Island
- Ehrhardt
- Elloree
- Estill
- Eutawville
- Fairfax
- Folly Beach
- Georgetown
- Goose Creek
- Green Pond
- Greenwood
- Grover
- Hampton
- Hanahan
- Harleyville
- Hilton Head
- Holly Hill
- Hollywood
- Huger
- Islandton
- Isle Of Palms
- Jacksonboro
- James Island
- Jamestown
- Johns Island
- Kiawah Island
- Kingstree
- Ladson
- Lake City
- Lexington
- Lincolnville
- Little River
- Lodge
- Manning
- Marion
- Mcclellanville
- Meggett
- Moncks Corner
- Mount Pleasant
- Mullins
- Murrells Inlet
- North Charleston
- Orangeburg
- Pineville
- Pinopolis
- Ravenel
- Reevesville
- Ridgeland
- Ridgeville
- Rockville
- Round O
- Ruffin
- Santee
- Seabrook
- Seabrook Island
- Smoaks
- St George
- St Stephen
- Sullivans Island
- Summerton
- Summerville
- Sumter
- Sunset
- Surfside
- Vance
- Varnville
- Wadmalaw Island
- Walterboro
- Wando
- Yemassee
- Yonges Island