
|
17 Judith Street, #A : The Brennaman Group |
 Free Registration Free Registration Free Registration Free Registration Free Registration Free Registration Free Registration Free Registration Free Registration Free Registration Free Registration Free Registration Free Registration Free Registration Free Registration Free Registration Free Registration Free Registration Free Registration Free Registration Free Registration Free Registration Free Registration Free Registration Free Registration |
General Features
Category Residential
Style Charleston Single
Stories 3
Lot Description Corner Lot,0 - .5 Acre
County Charleston
City Charleston
Subdivision Wraggborough
MLS number 26028648 (Active)
Address 17 Judith Street, #A, Charleston, SC 29403 US
Listing Provided by EXP Realty LLC
Sale Type Not an Auction
MLS Area 51 - Peninsula Charleston Inside of Crosstown
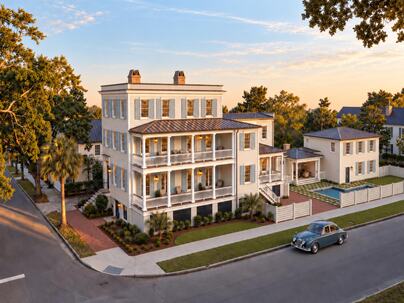
Description : An opportunity to own a fully renovated historic Charleston residence in the heart of downtown.
An opportunity to own a fully renovated historic Charleston residence in the heart of downtown. This property will undergo a complete studs-out renovation while preserving its original character, including historic hardwood floors, trim, and reopened piazzas. The proposed renovation includes the elevator, pool, detached garage with accessory unit, and additional finished, conditioned space ideal for a private lounge, spa, gym, or storage. The listing price includes the completed renovation and build-out, with opportunities for buyers to customize finishes and selections alongside our in-house architecture, design, and construction team. Contact us for plans, renovation details, and a private walkthrough.Exterior Features
Roof Metal
Water / Sewer Public Sewer
Misc. Exterior Elevator Shaft,In Ground
Interior Features
Flooring Wood
Cooling Central Air
Schools
Elementary School
Memminger
Memminger
Middle School
Simmons Pinckney
Simmons Pinckney
High School
Burke
Burke
 17 Judith Street
 306 Whispering Cypress Drive
 Properties marked with the Broker Reciprocity logo are provided courtesy of Charleston Trident Multiple Listing Service, Inc.
The data relating to real estate for sale on this web site comes in part from the Broker Reciprocity Program of the Charleston Trident Multiple Listing Service. Real estate listings held by brokerage firms other than the website owner are marked with the Broker Reciprocity logo or the Broker Reciprocity thumbnail logo and detailed information about them includes the name of the listing brokers. The broker providing this data believes it to be correct, but advises interested parties to confirm them before relying on them in a purchase decision.
Information is provided exclusively for consumers' personal, non-commerical use and may not be used for any purpose other than to identify prospective properties consumers may be interested in purchasing.
Close
Log In
Close
TELL A FRIEND
Close
Request a Showing
Database synchronized on Mon Oct 19 at 1:15 pm EDT | Page time 0.043s
Mobile Website down for Maintainence
Featured Cities
All Cities
- Abbeville
- Adams Run
- Allendale
- Alvin
- Awendaw
- Bamberg
- Barnwell
- Beaufort
- Bluffton
- Bonneau
- Bowman
- Branchville
- Brunson
- Camden
- Charleston
- Cheraw
- Cleveland
- Cordesville
- Cottageville
- Cross
- Denmark
- Dewees Island
- Dorchester
- Early Branch
- Eastover
- Edisto Beach
- Edisto Island
- Ehrhardt
- Elloree
- Estill
- Eutawville
- Fairfax
- Folly Beach
- Georgetown
- Goose Creek
- Green Pond
- Greenwood
- Grover
- Hampton
- Hanahan
- Harleyville
- Hilton Head
- Holly Hill
- Hollywood
- Huger
- Islandton
- Isle Of Palms
- Jacksonboro
- James Island
- Jamestown
- Johns Island
- Kiawah Island
- Kingstree
- Ladson
- Lake City
- Lexington
- Lincolnville
- Little River
- Lodge
- Manning
- Marion
- Mcclellanville
- Meggett
- Moncks Corner
- Mount Pleasant
- Mullins
- Murrells Inlet
- North Charleston
- Orangeburg
- Pineville
- Pinopolis
- Ravenel
- Reevesville
- Ridgeland
- Ridgeville
- Rockville
- Round O
- Ruffin
- Santee
- Seabrook
- Seabrook Island
- Smoaks
- St George
- St Stephen
- Sullivans Island
- Summerton
- Summerville
- Sumter
- Sunset
- Surfside
- Vance
- Varnville
- Wadmalaw Island
- Walterboro
- Wando
- Yemassee
- Yonges Island