
|
161 Wainwright : The Brennaman Group |
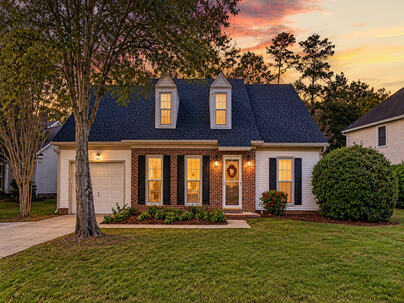 Free Registration Free Registration Free Registration Free Registration Free Registration Free Registration Free Registration Free Registration Free Registration Free Registration Free Registration Free Registration Free Registration Free Registration Free Registration Free Registration Free Registration Free Registration Free Registration Free Registration Free Registration Free Registration Free Registration Free Registration Free Registration |
General Features
Category Residential
Style Traditional
Stories 2
Lot Description Level
County Dorchester
City Summerville
Subdivision Brandymill
MLS number 26030246 (Active)
Address 161 Wainwright, Summerville, SC 29485 US
Listing Provided by Realty ONE Group Coastal
Sale Type Not an Auction
MLS Area 62 - Summerville/Ladson/Ravenel to Hwy 165
Description : Welcome home to Brandy Mill! This move-in-ready home sits on a lovely lot with crape myrtles that bloom in Summer.
Welcome home to Brandy Mill! This move-in-ready home sits on a lovely lot with crape myrtles that bloom in Summer. Inside, high ceilings and abundant natural light brighten the spacious great room, where a two-story brick fireplace creates a cozy focal point. The spacious kitchen opens directly onto a generous covered lanai with room for outdoor dining and gatherings. The first-floor primary suite features a walk-in closet and a fully renovated bath with a walk-in shower and updated vanity.Upstairs, two additional bedrooms share a full bath, and a large loft overlooks the great room, offering flexible space for a home office, game room, or second living area. Please show and bring me an offer!Exterior Features
Exterior Brick Veneer,Vinyl Siding
Foundation Slab
Roof Architectural
Water / Sewer Public Sewer
Misc. Exterior Stoop
Interior Features
Fireplace Great Room,Wood Burning
Flooring Ceramic Tile,Carpet,Wood,Luxury Vinyl
Master Bedroom Ceiling Fan(s),Walk-In Closet(s)
Cooling Central Air
Heating Electric,Heat Pump,Central
Amenities
• Pool
• Park
• Tennis Court(s)
• Walk/Jog Trails
Schools
Elementary School
Flowertown
Flowertown
Middle School
Gregg
Gregg
High School
Ashley Ridge
Ashley Ridge
 106 Chaff Court
 358 Brightside Trail
 1204 Pine Bluff Drive
 Properties marked with the Broker Reciprocity logo are provided courtesy of Charleston Trident Multiple Listing Service, Inc.
The data relating to real estate for sale on this web site comes in part from the Broker Reciprocity Program of the Charleston Trident Multiple Listing Service. Real estate listings held by brokerage firms other than the website owner are marked with the Broker Reciprocity logo or the Broker Reciprocity thumbnail logo and detailed information about them includes the name of the listing brokers. The broker providing this data believes it to be correct, but advises interested parties to confirm them before relying on them in a purchase decision.
Information is provided exclusively for consumers' personal, non-commerical use and may not be used for any purpose other than to identify prospective properties consumers may be interested in purchasing.
Close
Log In
Close
TELL A FRIEND
Close
Request a Showing
Database synchronized on Mon Nov 9 at 7:33 pm EST | Page time 0.07s
Mobile Website down for Maintainence
Featured Cities
All Cities
- Abbeville
- Adams Run
- Allendale
- Alvin
- Awendaw
- Bamberg
- Barnwell
- Beaufort
- Bluffton
- Bonneau
- Bowman
- Branchville
- Brunson
- Camden
- Charleston
- Cheraw
- Cleveland
- Cordesville
- Cottageville
- Cross
- Denmark
- Dewees Island
- Dorchester
- Early Branch
- Eastover
- Edisto Beach
- Edisto Island
- Ehrhardt
- Elloree
- Estill
- Eutawville
- Fairfax
- Folly Beach
- Georgetown
- Goose Creek
- Green Pond
- Greenwood
- Grover
- Hampton
- Hanahan
- Harleyville
- Hilton Head
- Holly Hill
- Hollywood
- Huger
- Islandton
- Isle Of Palms
- Jacksonboro
- James Island
- Jamestown
- Johns Island
- Kiawah Island
- Kingstree
- Ladson
- Lake City
- Lexington
- Lincolnville
- Little River
- Lodge
- Manning
- Marion
- Mcclellanville
- Meggett
- Moncks Corner
- Mount Pleasant
- Mullins
- Murrells Inlet
- North Charleston
- Orangeburg
- Pineville
- Pinopolis
- Ravenel
- Reevesville
- Ridgeland
- Ridgeville
- Rockville
- Round O
- Ruffin
- Santee
- Seabrook
- Seabrook Island
- Smoaks
- St George
- St Stephen
- Sullivans Island
- Summerton
- Summerville
- Sumter
- Sunset
- Surfside
- Vance
- Varnville
- Wadmalaw Island
- Walterboro
- Wando
- Yemassee
- Yonges Island