
|
1576 Thin Pine Drive : The Brennaman Group |
 Free Registration Free Registration Free Registration Free Registration Free Registration Free Registration Free Registration Free Registration Free Registration Free Registration Free Registration Free Registration Free Registration Free Registration Free Registration Free Registration Free Registration Free Registration Free Registration Free Registration Free Registration Free Registration Free Registration Free Registration Free Registration |
General Features
Category Residential
Style Traditional
Special Features 10 Yr Warranty
Stories 2
County Charleston
City Johns Island
Subdivision Riverview Farms
MLS number 26025911 (Active)
Address 1576 Thin Pine Drive, Johns Island, SC 29455 US
Listing Provided by The Exchange Company, LLC
Sale Type Not an Auction
MLS Area 23 - Johns Island
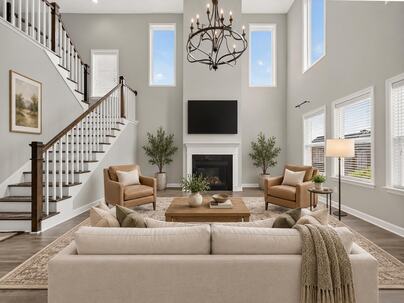
Description : **Seller offering a $10,000 buyer credit to go towards an interest rate buy down!**Welcome to 1576 Thin Pine Drive, a beautifully upgraded Monroe floor plan in Riverview Farms offering 2,449 square feet, three bedrooms, two and a half bathrooms, a versatile upstairs loft, and a study on the main level.
**Seller offering a $10,000 buyer credit to go towards an interest rate buy down!**Welcome to 1576 Thin Pine Drive, a beautifully upgraded Monroe floor plan in Riverview Farms offering 2,449 square feet, three bedrooms, two and a half bathrooms, a versatile upstairs loft, and a study on the main level. Built in 2018 with a 10 year warranty, this thoughtfully designed home is conveniently positioned for easy access on and off Johns Island.The light filled, two story living room makes an impressive centerpiece with soaring ceilings, a fireplace, and an upstairs overlook. Luxury vinyl plank flooring flows throughout the main level, including a dedicated front office that provides an ideal work from home space.At the heart of the home, the kitchen features an oversized island, granite countertops, a farmhouse sink, stainless steel appliances, a gas range, and abundant storage. A walk in pantry, butler's pantry, and wet bar make the space especially well suited for entertaining. Upstairs, the spacious primary suite includes a tray ceiling and an en suite bathroom with a tiled shower. Two additional bedrooms, a generous laundry room with an included washer and dryer, and a flexible loft complete the second floor. Enjoy peaceful pond and common area views from the covered porch a relaxing outdoor setting that adds to the home's appeal. With its open layout, flexible living spaces, numerous upgrades, and convenient Johns Island location, this home brings together comfort, style, and everyday functionality.Exterior Features
Exterior Vinyl Siding
Foundation Slab
Roof Architectural
Water / Sewer Public Sewer
Misc. Exterior Rain Gutters
Interior Features
Fireplace One
Flooring Ceramic Tile,Carpet,Luxury Vinyl
Master Bedroom Ceiling Fan(s),Walk-In Closet(s)
Cooling Central Air
Heating Forced Air
Schools
Elementary School
Angel Oak Es 4k-1/johns Island Es 2-5
Angel Oak Es 4k-1/johns Island Es 2-5
Middle School
Haut Gap
Haut Gap
High School
St. Johns
St. Johns
 869 Sonny Boy Lane
 1709 Brittlebush Lane
 2833 Sugarberry Lane
 Properties marked with the Broker Reciprocity logo are provided courtesy of Charleston Trident Multiple Listing Service, Inc.
The data relating to real estate for sale on this web site comes in part from the Broker Reciprocity Program of the Charleston Trident Multiple Listing Service. Real estate listings held by brokerage firms other than the website owner are marked with the Broker Reciprocity logo or the Broker Reciprocity thumbnail logo and detailed information about them includes the name of the listing brokers. The broker providing this data believes it to be correct, but advises interested parties to confirm them before relying on them in a purchase decision.
Information is provided exclusively for consumers' personal, non-commerical use and may not be used for any purpose other than to identify prospective properties consumers may be interested in purchasing.
Properties marked with the Broker Reciprocity logo are provided courtesy of Charleston Trident Multiple Listing Service, Inc.
The data relating to real estate for sale on this web site comes in part from the Broker Reciprocity Program of the Charleston Trident Multiple Listing Service. Real estate listings held by brokerage firms other than the website owner are marked with the Broker Reciprocity logo or the Broker Reciprocity thumbnail logo and detailed information about them includes the name of the listing brokers. The broker providing this data believes it to be correct, but advises interested parties to confirm them before relying on them in a purchase decision.
Information is provided exclusively for consumers' personal, non-commerical use and may not be used for any purpose other than to identify prospective properties consumers may be interested in purchasing.
Close
Log In
Close
TELL A FRIEND
Close
Request a Showing
Database synchronized on Thu Oct 15 at 1:17 pm EDT | Page time 0.022s
Mobile Website down for Maintainence
Featured Cities
All Cities
- Abbeville
- Adams Run
- Allendale
- Alvin
- Awendaw
- Bamberg
- Barnwell
- Beaufort
- Bluffton
- Bonneau
- Bowman
- Branchville
- Brunson
- Camden
- Charleston
- Cheraw
- Cleveland
- Cordesville
- Cottageville
- Cross
- Denmark
- Dewees Island
- Dorchester
- Early Branch
- Eastover
- Edisto Beach
- Edisto Island
- Ehrhardt
- Elloree
- Estill
- Eutawville
- Fairfax
- Folly Beach
- Georgetown
- Goose Creek
- Green Pond
- Greenwood
- Grover
- Hampton
- Hanahan
- Harleyville
- Hilton Head
- Holly Hill
- Hollywood
- Huger
- Islandton
- Isle Of Palms
- Jacksonboro
- James Island
- Jamestown
- Johns Island
- Kiawah Island
- Kingstree
- Ladson
- Lake City
- Lexington
- Lincolnville
- Little River
- Lodge
- Manning
- Marion
- Mcclellanville
- Meggett
- Moncks Corner
- Mount Pleasant
- Mullins
- Murrells Inlet
- North Charleston
- Orangeburg
- Pineville
- Pinopolis
- Ravenel
- Reevesville
- Ridgeland
- Ridgeville
- Rockville
- Round O
- Ruffin
- Santee
- Seabrook
- Seabrook Island
- Smoaks
- St George
- St Stephen
- Sullivans Island
- Summerton
- Summerville
- Sumter
- Sunset
- Surfside
- Vance
- Varnville
- Wadmalaw Island
- Walterboro
- Wando
- Yemassee
- Yonges Island