
|
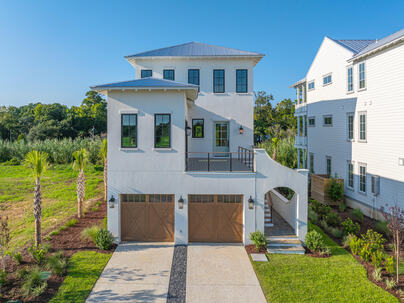
1509 Cravens Street : The Brennaman Group |
 Free Registration Free Registration Free Registration Free Registration Free Registration Free Registration Free Registration Free Registration Free Registration Free Registration Free Registration Free Registration Free Registration Free Registration Free Registration Free Registration Free Registration Free Registration Free Registration Free Registration Free Registration Free Registration Free Registration Free Registration Free Registration |
General Features
Category Residential
Stories 3
Lot Description 0 - .5 Acre
County Georgetown
City Georgetown
Subdivision Cravens Grant
MLS number 26025000 (Active)
Address 1509 Cravens Street, Georgetown, SC 29440 US
Listing Provided by ERA Wilder Realty Inc
Sale Type Not an Auction
MLS Area 81 - Out of Area
Description : New construction designed for the way coastal living should feel.
New construction designed for the way coastal living should feel. Tucked within gated Craven's Grant, moments from the community's proposed marina, the Factory Creek plan by Anna Kemper Atelier and Palm Development Group pairs timeless Lowcountry architecture with a self-contained ADU and rich, brass-finished interiors.The ground level offers a private ADU with its own kitchen, bedroom, and bath. Upstairs, a designer kitchen and scullery, great room with fireplace, and powder room lead to a primary suite with private wetbar and spa-like bath, plus an additional guest suite.Enjoy resort-style amenities including a pool, clubhouse, and future marina slip access.Marina referenced is proposed, not yet built. Buyer/agent to verify HOA, marina timeline, flood zone, sq ft.Exterior Features
Exterior Stucco
Foundation Raised Slab
Roof Metal
Water / Sewer Public Sewer
Misc. Exterior Lawn Irrigation
Interior Features
Fireplace Living Room,One
Flooring Ceramic Tile,Wood,Stone
Master Bedroom Ceiling Fan(s),Walk-In Closet(s)
Cooling Central Air
Heating Electric
Amenities
• Gated
• Pool
Schools
Elementary School
Maryville Elementary School
Maryville Elementary School
Middle School
Georgetown Middle School
Georgetown Middle School
High School
Georgetown
Georgetown
 1513 Cravens Street
 309 Lagrange Road
 1020 Duke Street
 Properties marked with the Broker Reciprocity logo are provided courtesy of Charleston Trident Multiple Listing Service, Inc.
The data relating to real estate for sale on this web site comes in part from the Broker Reciprocity Program of the Charleston Trident Multiple Listing Service. Real estate listings held by brokerage firms other than the website owner are marked with the Broker Reciprocity logo or the Broker Reciprocity thumbnail logo and detailed information about them includes the name of the listing brokers. The broker providing this data believes it to be correct, but advises interested parties to confirm them before relying on them in a purchase decision.
Information is provided exclusively for consumers' personal, non-commerical use and may not be used for any purpose other than to identify prospective properties consumers may be interested in purchasing.
Properties marked with the Broker Reciprocity logo are provided courtesy of Charleston Trident Multiple Listing Service, Inc.
The data relating to real estate for sale on this web site comes in part from the Broker Reciprocity Program of the Charleston Trident Multiple Listing Service. Real estate listings held by brokerage firms other than the website owner are marked with the Broker Reciprocity logo or the Broker Reciprocity thumbnail logo and detailed information about them includes the name of the listing brokers. The broker providing this data believes it to be correct, but advises interested parties to confirm them before relying on them in a purchase decision.
Information is provided exclusively for consumers' personal, non-commerical use and may not be used for any purpose other than to identify prospective properties consumers may be interested in purchasing.
Close
Log In
Close
TELL A FRIEND
Close
Request a Showing
Database synchronized on Mon Oct 19 at 1:15 pm EDT | Page time 0.013s
Mobile Website down for Maintainence
Featured Cities
All Cities
- Abbeville
- Adams Run
- Allendale
- Alvin
- Awendaw
- Bamberg
- Barnwell
- Beaufort
- Bluffton
- Bonneau
- Bowman
- Branchville
- Brunson
- Camden
- Charleston
- Cheraw
- Cleveland
- Cordesville
- Cottageville
- Cross
- Denmark
- Dewees Island
- Dorchester
- Early Branch
- Eastover
- Edisto Beach
- Edisto Island
- Ehrhardt
- Elloree
- Estill
- Eutawville
- Fairfax
- Folly Beach
- Georgetown
- Goose Creek
- Green Pond
- Greenwood
- Grover
- Hampton
- Hanahan
- Harleyville
- Hilton Head
- Holly Hill
- Hollywood
- Huger
- Islandton
- Isle Of Palms
- Jacksonboro
- James Island
- Jamestown
- Johns Island
- Kiawah Island
- Kingstree
- Ladson
- Lake City
- Lexington
- Lincolnville
- Little River
- Lodge
- Manning
- Marion
- Mcclellanville
- Meggett
- Moncks Corner
- Mount Pleasant
- Mullins
- Murrells Inlet
- North Charleston
- Orangeburg
- Pineville
- Pinopolis
- Ravenel
- Reevesville
- Ridgeland
- Ridgeville
- Rockville
- Round O
- Ruffin
- Santee
- Seabrook
- Seabrook Island
- Smoaks
- St George
- St Stephen
- Sullivans Island
- Summerton
- Summerville
- Sumter
- Sunset
- Surfside
- Vance
- Varnville
- Wadmalaw Island
- Walterboro
- Wando
- Yemassee
- Yonges Island