
|
143 Lucca Drive : The Brennaman Group |
Free Registration
 Free Registration Free Registration Free Registration Free Registration Free Registration Free Registration Free Registration Free Registration Free Registration Free Registration Free Registration Free Registration Free Registration Free Registration Free Registration Free Registration Free Registration Free Registration Free Registration Free Registration Free Registration Free Registration Free Registration Free Registration Free Registration |
General Features
Category Residential
Style Colonial
Stories 2
Lot Description 0 - .5 Acre
County Berkeley
City Summerville
Subdivision Cane Bay Plantation
Subsection Woodwinds At Cane Bay
MLS number 26023995 (Active)
Address 143 Lucca Drive, Summerville, SC 29486 US
Listing Provided by Keller Williams Key
Sale Type Not an Auction
MLS Area 74 - Summerville, Ladson, Berkeley Cty
Description : Qualified buyers may benefit from 0% down, competitive interest rates, and potentially lower mortgage insurance costs.
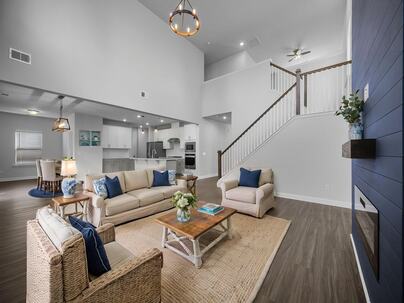
Qualified buyers may benefit from 0% down, competitive interest rates, and potentially lower mortgage insurance costs. Come see this Cane Bay home, 3 bedrooms + bonus room, 3 bathrooms, nearly 2,900 square feet, incredible main-level living, 20-foot ceilings, spacious loft, gourmet kitchen, gas range, quartz countertops, flexible office/classroom, 2-car garage, full front porch, fully fenced backyard, room for a pool, golf cart path access, conveniently located near Fairwinds Boulevard. The main level is where this home really shines. The open-concept tuxedo-style chef's kitchen features a gas range and quartz countertops and flows seamlessly into the dining and living areas. A separate office or classroom provides the flexibility for working from home, homeschooling, studying, hobbies, or whatever fits your lifestyle. The 20-foot ceilings and loft overlooking the living room create an impressive sense of openness. The living room features an electric fireplace with a shiplap accent wall, adding warmth and character to the space. Upstairs, the spacious primary suite offers a tray ceiling, an impressive bathroom, and an oversized walk-in closet. Two additional bedrooms, another full bathroom, the loft, and a conveniently located laundry room complete the second level. Storage is plentiful throughout the home. Outside, enjoy a full front porch and a fully fenced backyard that offers plenty of room to relax, entertain, or enjoy the outdoors. The backyard is a clean slate and could even accommodate a pool, if desired. And then there's Cane Bay. Enjoy miles of walking, biking, and golf cart trails, community pools, playgrounds, shopping, a new school, seasonal food trucks, and easy access to the YMCA. Charleston International Airport and downtown Charleston are both approximately 30 minutes away. If you're looking for a home with room to spread out, work, entertain, and enjoy everything Cane Bay has to offer, this one deserves a look.Exterior Features
Exterior Vinyl Siding
Foundation Slab
Roof Architectural
Water / Sewer Public Sewer
Misc. Exterior Rain Gutters
Interior Features
Fireplace Family Room,Living Room,One
Flooring Luxury Vinyl
Master Bedroom Ceiling Fan(s),Walk-In Closet(s)
Cooling Central Air
Heating Forced Air
Amenities
• Pool
• Park
• Walk/Jog Trails
Schools
Elementary School
Bee Tree Elementary
Bee Tree Elementary
Middle School
Cane Bay
Cane Bay
High School
Cane Bay High School
Cane Bay High School
 167 Lucca Drive
 252 Lucca Drive
 343 Rosehaven Lane
 712 Breezy Palm Way
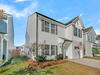 674 Snow Owl Drive
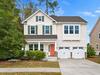 304 Ribbon Road
 Properties marked with the Broker Reciprocity logo are provided courtesy of Charleston Trident Multiple Listing Service, Inc.
The data relating to real estate for sale on this web site comes in part from the Broker Reciprocity Program of the Charleston Trident Multiple Listing Service. Real estate listings held by brokerage firms other than the website owner are marked with the Broker Reciprocity logo or the Broker Reciprocity thumbnail logo and detailed information about them includes the name of the listing brokers. The broker providing this data believes it to be correct, but advises interested parties to confirm them before relying on them in a purchase decision.
Information is provided exclusively for consumers' personal, non-commerical use and may not be used for any purpose other than to identify prospective properties consumers may be interested in purchasing.
Close
Log In
Close
TELL A FRIEND
Close
Request a Showing
Database synchronized on Thu Nov 19 at 2:52 pm EST | Page time 0.03s
Mobile Website down for Maintainence
Featured Cities
All Cities
- Abbeville
- Adams Run
- Allendale
- Alvin
- Awendaw
- Bamberg
- Barnwell
- Beaufort
- Bluffton
- Bonneau
- Bowman
- Branchville
- Brunson
- Camden
- Charleston
- Cheraw
- Cleveland
- Cordesville
- Cottageville
- Cross
- Denmark
- Dewees Island
- Dorchester
- Early Branch
- Eastover
- Edisto Beach
- Edisto Island
- Ehrhardt
- Elloree
- Estill
- Eutawville
- Fairfax
- Folly Beach
- Georgetown
- Goose Creek
- Green Pond
- Greenwood
- Grover
- Hampton
- Hanahan
- Harleyville
- Hilton Head
- Holly Hill
- Hollywood
- Huger
- Islandton
- Isle Of Palms
- Jacksonboro
- James Island
- Jamestown
- Johns Island
- Kiawah Island
- Kingstree
- Ladson
- Lake City
- Lexington
- Lincolnville
- Little River
- Lodge
- Manning
- Marion
- Mcclellanville
- Meggett
- Moncks Corner
- Mount Pleasant
- Mullins
- Murrells Inlet
- North Charleston
- Orangeburg
- Pineville
- Pinopolis
- Ravenel
- Reevesville
- Ridgeland
- Ridgeville
- Rockville
- Round O
- Ruffin
- Santee
- Seabrook
- Seabrook Island
- Smoaks
- St George
- St Stephen
- Sullivans Island
- Summerton
- Summerville
- Sumter
- Sunset
- Surfside
- Vance
- Varnville
- Wadmalaw Island
- Walterboro
- Wando
- Yemassee
- Yonges Island