
|
1391 Parkshore Drive : The Brennaman Group |
 Free Registration Free Registration Free Registration Free Registration Free Registration Free Registration Free Registration Free Registration Free Registration Free Registration Free Registration Free Registration Free Registration Free Registration Free Registration Free Registration Free Registration Free Registration Free Registration Free Registration Free Registration Free Registration Free Registration Free Registration Free Registration |
General Features
Category Residential
Style Traditional
Stories 2
Lot Description Interior Lot
County Charleston
City Charleston
Subdivision Huntington Woods
MLS number 26025898 (Active)
Address 1391 Parkshore Drive, Charleston, SC 29407 US
Listing Provided by Kay Real Estate Group, LLC
Sale Type Not an Auction
MLS Area 11 - West of the Ashley Inside I-526
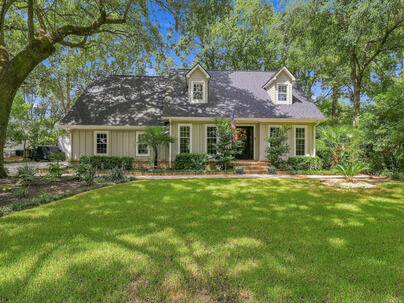
Description : PRICE IMPROVEMENT! Move-In Ready! Location, Location!Completely Renovated Charleston-Area Home with Luxury Finishes, Exceptional Entertaining Spaces & Extensive Upgrades!Welcome to this exceptional home where thoughtful design, upscale finishes, modern convenience, and versatility come together in an ideal central location.
PRICE IMPROVEMENT! Move-In Ready! Location, Location!Completely Renovated Charleston-Area Home with Luxury Finishes, Exceptional Entertaining Spaces & Extensive Upgrades!Welcome to this exceptional home where thoughtful design, upscale finishes, modern convenience, and versatility come together in an ideal central location. Just 10 minutes from downtown Charleston and conveniently located near shopping and restaurants, this extensively renovated property offers luxury, functionality, and an impressive list of upgrades. The home is also within the preferred lottery zone for Orange Grove Charter School.The heart of the home has been completely transformed, with walls removed to create a spacious open-concept kitchen, dining, and living area perfect for everyday living and entertainThe stunning kitchen features high-end granite and quartzite countertops with waterfall edges, custom cabinetry, dark gray stainless-steel appliances, a refrigerator with craft ice, upgraded lighting, and a natural-gas range. Natural gas has been brought to the home, including a dedicated line for the outdoor grill. Just off the kitchen is a custom-designed bar with a bar sink, drink refrigerator, wine rack, floor-to-ceiling custom cabinetry, and beautiful accent lighting. The living room features a new gas fireplace insert and a feature wall with large framed TV. A dedicated office/workspace with quartzite desk is located off the kitchen as well. The primary suite includes a beautifully redesigned modern bathroom with a zero-entry shower featuring pebble river rock tile, two shower heads, a large soaking tub, and dual sinks.The fourth bedroom--the FROG can be used as a bedroom w/ built-in armoire/closet, or serve as a home gym, playroom, study, guest retreat, or additional living area. Outdoor living spaces include a large screened porch, adjacent patio with a custom leathered-granite outdoor counter designed for grilling and entertaining. The professionally landscaped yard includes irrigation and a large storage shed provides abundant space for lawn equipment, yard tools, hobbies, or general storage. The updated two-car garage has been freshly painted and features new flooring and cabinets. Extra garage space can accommodate a motorcycle, golf cart, bicycles, etc in addition to two vehicles. For RV owners, the property offers a full RV hookup with 220V electrical service and sewer connection. A gravel driveway extension accommodates an RV, boat, or trailer. An EV charging outlet inside the garage adds modern convenience. Additional improvements include new gutters, new driveway, new walkway, recently painted exterior, and new professional landscaping with irrigation,new roof, new HVAC systems, tankless water heater, Culligan water softener, and reverse osmosis system at the kitchen sink, high-end designer light fixtures, electronic shades, all-new dimmable recessed lighting, updated windows and so much more. From the open-concept interior and sophisticated custom bar to the stunning primary bath, expansive screened porch, outdoor entertaining area, versatile FROG, finished garage, and extensive updates, this home is move-in ready and renovated with exceptional attention to detail. This is a rare opportunity to enjoy an upgraded lifestyle just minutes from downtown Charleston in one of West Ashley's most desirable waterfront communities.Exterior Features
Exterior Wood Siding
Foundation Crawl Space
Roof Architectural
Water / Sewer Public Sewer
Misc. Exterior Rain Gutters,Lawn Irrigation,Lighting,Stoop
Interior Features
Fireplace Family Room,Gas Connection,One
Flooring Ceramic Tile,Carpet
Master Bedroom Ceiling Fan(s),Garden Tub/Shower Combo,Walk-In Closet(s)
Cooling Central Air
Schools
Elementary School
Springfield
Springfield
Middle School
C E Williams
C E Williams
High School
West Ashley
West Ashley
 1773 Huntington Drive
 563 Rutledge Avenue
 615 Island Park Drive
 Properties marked with the Broker Reciprocity logo are provided courtesy of Charleston Trident Multiple Listing Service, Inc.
The data relating to real estate for sale on this web site comes in part from the Broker Reciprocity Program of the Charleston Trident Multiple Listing Service. Real estate listings held by brokerage firms other than the website owner are marked with the Broker Reciprocity logo or the Broker Reciprocity thumbnail logo and detailed information about them includes the name of the listing brokers. The broker providing this data believes it to be correct, but advises interested parties to confirm them before relying on them in a purchase decision.
Information is provided exclusively for consumers' personal, non-commerical use and may not be used for any purpose other than to identify prospective properties consumers may be interested in purchasing.
Properties marked with the Broker Reciprocity logo are provided courtesy of Charleston Trident Multiple Listing Service, Inc.
The data relating to real estate for sale on this web site comes in part from the Broker Reciprocity Program of the Charleston Trident Multiple Listing Service. Real estate listings held by brokerage firms other than the website owner are marked with the Broker Reciprocity logo or the Broker Reciprocity thumbnail logo and detailed information about them includes the name of the listing brokers. The broker providing this data believes it to be correct, but advises interested parties to confirm them before relying on them in a purchase decision.
Information is provided exclusively for consumers' personal, non-commerical use and may not be used for any purpose other than to identify prospective properties consumers may be interested in purchasing.
Close
Log In
Close
TELL A FRIEND
Close
Request a Showing
Database synchronized on Thu Oct 15 at 12:25 am EDT | Page time 0.058s
Mobile Website down for Maintainence
Featured Cities
All Cities
- Abbeville
- Adams Run
- Allendale
- Alvin
- Awendaw
- Bamberg
- Barnwell
- Beaufort
- Bluffton
- Bonneau
- Bowman
- Branchville
- Brunson
- Camden
- Charleston
- Cheraw
- Cleveland
- Cordesville
- Cottageville
- Cross
- Denmark
- Dewees Island
- Dorchester
- Early Branch
- Eastover
- Edisto Beach
- Edisto Island
- Ehrhardt
- Elloree
- Estill
- Eutawville
- Fairfax
- Folly Beach
- Georgetown
- Goose Creek
- Green Pond
- Greenwood
- Grover
- Hampton
- Hanahan
- Harleyville
- Hilton Head
- Holly Hill
- Hollywood
- Huger
- Islandton
- Isle Of Palms
- Jacksonboro
- James Island
- Jamestown
- Johns Island
- Kiawah Island
- Kingstree
- Ladson
- Lake City
- Lexington
- Lincolnville
- Little River
- Lodge
- Manning
- Marion
- Mcclellanville
- Meggett
- Moncks Corner
- Mount Pleasant
- Mullins
- Murrells Inlet
- North Charleston
- Orangeburg
- Pineville
- Pinopolis
- Ravenel
- Reevesville
- Ridgeland
- Ridgeville
- Rockville
- Round O
- Ruffin
- Santee
- Seabrook
- Seabrook Island
- Smoaks
- St George
- St Stephen
- Sullivans Island
- Summerton
- Summerville
- Sumter
- Sunset
- Surfside
- Vance
- Varnville
- Wadmalaw Island
- Walterboro
- Wando
- Yemassee
- Yonges Island