
|
136 Welchman Avenue : The Brennaman Group |
Free Registration
 Free Registration Free Registration Free Registration Free Registration Free Registration Free Registration Free Registration Free Registration Free Registration Free Registration Free Registration Free Registration Free Registration Free Registration Free Registration Free Registration Free Registration Free Registration Free Registration Free Registration Free Registration Free Registration Free Registration Free Registration Free Registration |
General Features
Category Residential
Style Traditional
Stories 2
Lot Description On Golf Course
County Berkeley
City Goose Creek
Subdivision Crowfield Plantation
Subsection The Hamlets
MLS number 26024413 (Active)
Address 136 Welchman Avenue, Goose Creek, SC 29445 US
Listing Provided by Carolina One Real Estate
Sale Type Not an Auction
MLS Area 73 - G. Cr./M. Cor. Hwy 17A-Oakley-Hwy 52
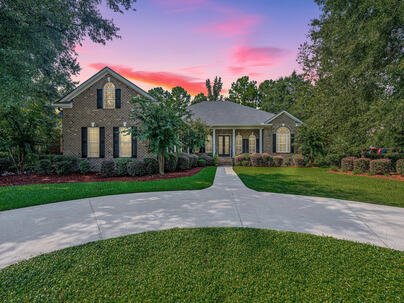
Description : STUNNING! ...ALL BRICK, CUSTOM, EXECUTIVE STYLE HOME, SITUATED ON A LARGE GOLF COURSE LOT IN THE EXCLUSIVE GATED COMMUNITY OF THE HAMLETS!!...This elegant home is immaculate and features many upgrades, custom designs and architectural details! The floor plan is open, spacious, and can essentially function as a one-story home with Four bedrooms on the main level and uniquely features a dual-staircase design, with each staircase leading to an oversized suite: one serves as a second owner's suite with an enormous 300 sq.
STUNNING! ...ALL BRICK, CUSTOM, EXECUTIVE STYLE HOME, SITUATED ON A LARGE GOLF COURSE LOT IN THE EXCLUSIVE GATED COMMUNITY OF THE HAMLETS!!...This elegant home is immaculate and features many upgrades, custom designs and architectural details! The floor plan is open, spacious, and can essentially function as a one-story home with Four bedrooms on the main level and uniquely features a dual-staircase design, with each staircase leading to an oversized suite: one serves as a second owner's suite with an enormous 300 sq. ft. closet and private bath, while the other leads to a huge, finished room over the garage (FROG) could be a 6th bedroom. This layout is perfect for multi-generational living!.....The main floor features a formal living, formal dining and a family room with custom built-incabinetry. gas log fireplace and soaring ceilings. The bright and white kitchen offers an abundance of cabinetry, premium stainless-steel appliances and granite countertops and seamlessly connects to a counter bar and breakfast area that includes additional built-in cabinetry. Also located on the main level, is the primary owner's suite featuring a triple trey ceiling, dual walk-in closets, and an ensuite bath with double vanities, a whirlpool tub, and a separate oversized shower. Accessible from the primary suite, family room, or rear secondary bedroom is a massive sunroom that spans the back of the home. This tranquil retreat presents sweeping views of the golf course and landscaped grounds. Directly beyond this space is an expansive deck featuring a dedicated ramp for convenient wheelchair access. Other features include; Gorgeous hardwood floors throughout, over-sized doors, updated light fixtures, detailed moldings, architectural details, 3 car garage, auto-flood light system, immense storage, expanded driveway and so much more! This is a one-of-a-kind home! The gated community is a small community of executive-style homes on large lots surrounded by the golf course with one gated entrance that is nestled within The Hamlets of Crowfield Plantation. The home is tucked away from the hustle and bustle in a serene environment that offers privacy and tranquility but conveniently located near the interstate and just minutes away from Charleston, Summerville, local shopping, and dining! And don't forget all the amenities that Crowfield has to offer; pools, parks, extensive hiker/biker trail system, clubhouse, tennis courts, lake, docks, RV/Boat storage and a golf course within the community! Rare Opportunity!Exterior Features
Exterior Brick Veneer
Foundation Crawl Space
Roof Architectural
Water / Sewer Public Sewer
Interior Features
Fireplace Family Room,One
Flooring Ceramic Tile,Wood
Master Bedroom Ceiling Fan(s),Garden Tub/Shower Combo,Multiple Closets
Cooling Central Air
Heating Central
Amenities
• RV/Boat Storage
• Storage
• Gated
• Golf Course
• Golf Membership Available
• Pool
• Park
• Tennis Court(s)
• Trash
• Walk/Jog Trails
Schools
Elementary School
College Park
College Park
Middle School
College Park
College Park
High School
Stratford
Stratford
 102 Welchman Avenue
 106 Jamesford Street
 101 Rockdale Lane
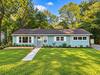 107 Keenan Avenue
 Properties marked with the Broker Reciprocity logo are provided courtesy of Charleston Trident Multiple Listing Service, Inc.
The data relating to real estate for sale on this web site comes in part from the Broker Reciprocity Program of the Charleston Trident Multiple Listing Service. Real estate listings held by brokerage firms other than the website owner are marked with the Broker Reciprocity logo or the Broker Reciprocity thumbnail logo and detailed information about them includes the name of the listing brokers. The broker providing this data believes it to be correct, but advises interested parties to confirm them before relying on them in a purchase decision.
Information is provided exclusively for consumers' personal, non-commerical use and may not be used for any purpose other than to identify prospective properties consumers may be interested in purchasing.
Properties marked with the Broker Reciprocity logo are provided courtesy of Charleston Trident Multiple Listing Service, Inc.
The data relating to real estate for sale on this web site comes in part from the Broker Reciprocity Program of the Charleston Trident Multiple Listing Service. Real estate listings held by brokerage firms other than the website owner are marked with the Broker Reciprocity logo or the Broker Reciprocity thumbnail logo and detailed information about them includes the name of the listing brokers. The broker providing this data believes it to be correct, but advises interested parties to confirm them before relying on them in a purchase decision.
Information is provided exclusively for consumers' personal, non-commerical use and may not be used for any purpose other than to identify prospective properties consumers may be interested in purchasing.
Close
Log In
Close
TELL A FRIEND
Close
Request a Showing
Database synchronized on Fri Oct 9 at 1:22 pm EDT | Page time 0.011s
Mobile Website down for Maintainence
Featured Cities
All Cities
- Abbeville
- Adams Run
- Allendale
- Alvin
- Awendaw
- Bamberg
- Barnwell
- Beaufort
- Bluffton
- Bonneau
- Bowman
- Branchville
- Brunson
- Camden
- Charleston
- Cheraw
- Cleveland
- Cordesville
- Cottageville
- Cross
- Denmark
- Dewees Island
- Dorchester
- Early Branch
- Eastover
- Edisto Beach
- Edisto Island
- Ehrhardt
- Elloree
- Estill
- Eutawville
- Fairfax
- Folly Beach
- Georgetown
- Goose Creek
- Green Pond
- Greenwood
- Grover
- Hampton
- Hanahan
- Harleyville
- Hilton Head
- Holly Hill
- Hollywood
- Huger
- Islandton
- Isle Of Palms
- Jacksonboro
- James Island
- Jamestown
- Johns Island
- Kiawah Island
- Kingstree
- Ladson
- Lake City
- Lexington
- Lincolnville
- Little River
- Lodge
- Manning
- Marion
- Mcclellanville
- Meggett
- Moncks Corner
- Mount Pleasant
- Mullins
- Murrells Inlet
- North Charleston
- Orangeburg
- Pineville
- Pinopolis
- Ravenel
- Reevesville
- Ridgeland
- Ridgeville
- Rockville
- Round O
- Ruffin
- Santee
- Seabrook
- Seabrook Island
- Smoaks
- St George
- St Stephen
- Sullivans Island
- Summerton
- Summerville
- Sumter
- Sunset
- Surfside
- Vance
- Varnville
- Wadmalaw Island
- Walterboro
- Wando
- Yemassee
- Yonges Island