
|
1303 Sand Pine Road : The Brennaman Group |
Free Registration
 Free Registration Free Registration Free Registration Free Registration Free Registration Free Registration Free Registration Free Registration Free Registration Free Registration Free Registration Free Registration Free Registration Free Registration Free Registration Free Registration Free Registration Free Registration Free Registration Free Registration Free Registration Free Registration Free Registration Free Registration Free Registration |
General Features
Category Residential
Style Traditional
Stories 2
Lot Description Interior Lot,0 - .5 Acre
County Berkeley
City Ladson
Subdivision Tall Pines
MLS number 26026533 (Active)
Address 1303 Sand Pine Road, Ladson, SC 29456 US
Listing Provided by Matt O'Neill Real Estate
Sale Type Not an Auction
MLS Area 74 - Summerville, Ladson, Berkeley Cty
Description : ***Ask about the possibility of receiving 1% reduction in interest rate and free refi.
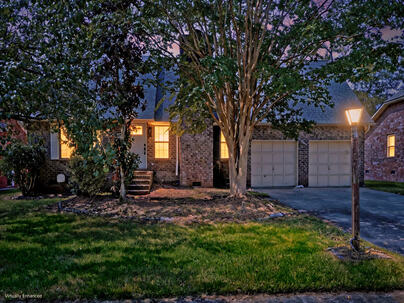
***Ask about the possibility of receiving 1% reduction in interest rate and free refi.*** Situated on a roomy lot in the Tall Pines community in Ladson, this home offers a functional layout, thoughtful updates, a spacious backyard, and a convenient location. As you head up the generous driveway and step inside, your eyes will immediately be drawn to the soaring ceiling in the family room, new luxury vinyl plank flooring, and fresh paint. A fireplace flanked by windows creates a welcoming focal point, while the open design provides views of the second level catwalk and loft.Continue through the family room to the dining area, where doors provide easy access to the partially fenced backyard.The kitchen features white shaker cabinetry, beautiful countertops, and stainless steel appliances, while a convenient laundry room is located just off the dining area. The spacious primary bedroom is located on the main level and includes a walk in closet and an en suite bathroom with a large dual sink vanity. Upstairs, the versatile loft offers plenty of possibilities as a playroom, home office, media space, or whatever best suits your needs. Two additional bedrooms and a full bathroom complete the second level. A spacious two car garage provides plenty of room for parking and storage. Outside, the large backyard offers space to relax, entertain, play, or simply enjoy the shade provided by the tall, mature trees. Located in Tall Pines, this home puts everyday conveniences within easy reach. I 26 is less than a mile away, Nexton Square is just 3.2 miles away, Historic Downtown Summerville is under 5 miles away, and Charleston International Airport is 14.3 miles away. With its updates, flexible layout, generous outdoor space, and convenient location, this Ladson home has so much to offer. Some images have been virtually enhanced or staged. The furnishings and decor shown are for illustrative purposes only, and the actual property may appear different in person.Exterior Features
Exterior Brick Veneer
Foundation Crawl Space
Roof Asphalt
Water / Sewer Public Sewer
Misc. Exterior Rain Gutters
Interior Features
Fireplace Family Room,One
Flooring Luxury Vinyl
Master Bedroom Ceiling Fan(s),Walk-In Closet(s)
Cooling Central Air
Heating Central
Schools
Elementary School
Sangaree
Sangaree
Middle School
College Park
College Park
High School
Stratford
Stratford
 202 Loblolly Circle
 390 Furman Lane
 9625 Spencer Woods Road
 Properties marked with the Broker Reciprocity logo are provided courtesy of Charleston Trident Multiple Listing Service, Inc.
The data relating to real estate for sale on this web site comes in part from the Broker Reciprocity Program of the Charleston Trident Multiple Listing Service. Real estate listings held by brokerage firms other than the website owner are marked with the Broker Reciprocity logo or the Broker Reciprocity thumbnail logo and detailed information about them includes the name of the listing brokers. The broker providing this data believes it to be correct, but advises interested parties to confirm them before relying on them in a purchase decision.
Information is provided exclusively for consumers' personal, non-commerical use and may not be used for any purpose other than to identify prospective properties consumers may be interested in purchasing.
Properties marked with the Broker Reciprocity logo are provided courtesy of Charleston Trident Multiple Listing Service, Inc.
The data relating to real estate for sale on this web site comes in part from the Broker Reciprocity Program of the Charleston Trident Multiple Listing Service. Real estate listings held by brokerage firms other than the website owner are marked with the Broker Reciprocity logo or the Broker Reciprocity thumbnail logo and detailed information about them includes the name of the listing brokers. The broker providing this data believes it to be correct, but advises interested parties to confirm them before relying on them in a purchase decision.
Information is provided exclusively for consumers' personal, non-commerical use and may not be used for any purpose other than to identify prospective properties consumers may be interested in purchasing.
Close
Log In
Close
TELL A FRIEND
Close
Request a Showing
Database synchronized on Wed Oct 14 at 10:18 pm EDT | Page time 0.011s
Mobile Website down for Maintainence
Featured Cities
All Cities
- Abbeville
- Adams Run
- Allendale
- Alvin
- Awendaw
- Bamberg
- Barnwell
- Beaufort
- Bluffton
- Bonneau
- Bowman
- Branchville
- Brunson
- Camden
- Charleston
- Cheraw
- Cleveland
- Cordesville
- Cottageville
- Cross
- Denmark
- Dewees Island
- Dorchester
- Early Branch
- Eastover
- Edisto Beach
- Edisto Island
- Ehrhardt
- Elloree
- Estill
- Eutawville
- Fairfax
- Folly Beach
- Georgetown
- Goose Creek
- Green Pond
- Greenwood
- Grover
- Hampton
- Hanahan
- Harleyville
- Hilton Head
- Holly Hill
- Hollywood
- Huger
- Islandton
- Isle Of Palms
- Jacksonboro
- James Island
- Jamestown
- Johns Island
- Kiawah Island
- Kingstree
- Ladson
- Lake City
- Lexington
- Lincolnville
- Little River
- Lodge
- Manning
- Marion
- Mcclellanville
- Meggett
- Moncks Corner
- Mount Pleasant
- Mullins
- Murrells Inlet
- North Charleston
- Orangeburg
- Pineville
- Pinopolis
- Ravenel
- Reevesville
- Ridgeland
- Ridgeville
- Rockville
- Round O
- Ruffin
- Santee
- Seabrook
- Seabrook Island
- Smoaks
- St George
- St Stephen
- Sullivans Island
- Summerton
- Summerville
- Sumter
- Sunset
- Surfside
- Vance
- Varnville
- Wadmalaw Island
- Walterboro
- Wando
- Yemassee
- Yonges Island