
|
123 Schooner Bend Avenue : The Brennaman Group |
 Free Registration Free Registration Free Registration Free Registration Free Registration Free Registration Free Registration Free Registration Free Registration Free Registration Free Registration Free Registration Free Registration Free Registration Free Registration Free Registration Free Registration Free Registration Free Registration Free Registration Free Registration Free Registration Free Registration Free Registration Free Registration |
General Features
Category Residential
Water Pond, Pond Site
Style Ranch
Special Features 55+ Community
Stories 1
Lot Description 0 - .5 Acre,Corner Lot,Landscaped Berm,Wooded
County Berkeley
City Summerville
Subdivision Cane Bay Plantation
Subsection Del Webb
MLS number 26023695 (Active)
Address 123 Schooner Bend Avenue, Summerville, SC 29486 US
Listing Provided by The Boulevard Company
Sale Type Not an Auction
MLS Area 74 - Summerville, Ladson, Berkeley Cty
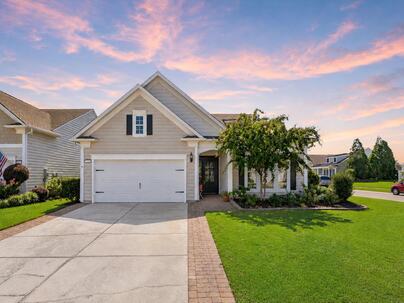
Description : Welcome to 123 Schooner Bend Avenue, a beautifully maintained 3-bedroom, 2-bathroom home nestled within the highly sought-after 55+ community of Del Webb at Cane Bay, where timeless design, thoughtful spaces, and resort-style outdoor living come together beautifully.
Welcome to 123 Schooner Bend Avenue, a beautifully maintained 3-bedroom, 2-bathroom home nestled within the highly sought-after 55+ community of Del Webb at Cane Bay, where timeless design, thoughtful spaces, and resort-style outdoor living come together beautifully.Perfectly situated on a corner pond lot, this home welcomes you with fresh landscaping, gutters, and exceptional curb appeal. Step inside through the inviting foyer, which leads into a spacious dining area--perfect for entertaining--and into the open-concept heart of the home.The living room offers the perfect place to unwind, complete with a cozy gas fireplace, abundant natural light, custom built-ins, and additional cabinetry throughout the home. Freshly painted interiors, upgraded crown molding,upgraded electrical lighting, ceiling fans, and blinds throughout add both style and comfort. At the heart of the home is a beautifully appointed custom kitchen featuring crisp navy cabinetry, waterfall granite countertops that continue up the wall as a striking backsplash, a center island with elegant gold fixtures, and new GE Café appliances, including a double oven and double dishwasher. The kitchen is further enhanced by a custom hood over the gas cooktop, creating a beautiful focal point while providing both style and functionality. Additional upgrades include new kitchen plumbing, expanded kitchen cabinetry, and a custom pantry door. The adjoining eat-in dining area overlooks the backyard, providing the perfect setting for everyday meals while enjoying the peaceful wooded and pond backdrop. Off the living room is a spacious sunroom featuring custom built-ins and chair rail molding--an inviting space to relax, read, or enjoy the views year-round. The first-floor primary suite is a private retreat tucked away from the additional bedrooms and overlooking the wooded backyard. The suite features a tray ceiling, ceiling fan, spacious walk-in closet, and a spa-inspired ensuite complete with his-and-hers separate vanities and a large tiled, frameless-glass walk-in shower with a built-in bench. Additional bedrooms provide comfortable space for guests, while a separate office offers flexibility for working from home, hobbies, storage, or additional living space. Beautiful wood flooring extends through the living room, dining room, office, bedrooms, hall, and closets, while tile flooring adds durability and style to the entrance, laundry room, bathrooms, and sunroom. The laundry room also offers valuable additional storage. Outdoor living is truly one of the highlights of this home. Step into the four-season room and out onto the extended patio, where wooded views and the nearby pond create a peaceful backdrop. The outdoor space is enhanced by two outdoor gas outlets, making it easy to enjoy grilling, entertaining, and relaxing outdoors throughout the year. Whether you're enjoying a quiet morning, spending summer afternoons on the patio, or gathering with family and friends, this backyard was designed to be enjoyed in every season. Residents of Del Webb at Cane Bay enjoy an incredible array of resort-style amenities, including a clubhouse, fitness center, indoor and outdoor pools, aerobics room, tennis, pickleball and bocce ball courts, miles of walking and golf-cart trails, a dog park, green spaces, stocked ponds for fishing, outdoor fire pits, community event spaces, food truck nights, and a gated community. With so many opportunities for recreation and social connection, there's always something to enjoy just outside your door. All of this is conveniently located just minutes from the Cane Bay YMCA, library, shopping, dining, Nexton, Downtown Summerville, and Cane Bay schools.Exterior Features
Exterior Vinyl Siding
Foundation Slab
Roof Architectural
Water / Sewer Public Sewer
Misc. Exterior Lawn Irrigation,Other,Rain Gutters
Interior Features
Fireplace Family Room,Gas Log,One
Flooring Ceramic Tile,Wood
Master Bedroom Ceiling Fan(s),Walk-In Closet(s)
Cooling Central Air
Heating Natural Gas
Amenities
• Clubhouse
• Fitness Center
• Gated
• Lawn Maint Incl
• Pool
• Security
• Tennis Court(s)
• Trash
• Walk/Jog Trails
Schools
Elementary School
Cane Bay
Cane Bay
Middle School
Cane Bay
Cane Bay
High School
Cane Bay High School
Cane Bay High School
 156 Buck Fever Lane
 139 Oakwood Boulevard
 271 Winningham Road
 Properties marked with the Broker Reciprocity logo are provided courtesy of Charleston Trident Multiple Listing Service, Inc.
The data relating to real estate for sale on this web site comes in part from the Broker Reciprocity Program of the Charleston Trident Multiple Listing Service. Real estate listings held by brokerage firms other than the website owner are marked with the Broker Reciprocity logo or the Broker Reciprocity thumbnail logo and detailed information about them includes the name of the listing brokers. The broker providing this data believes it to be correct, but advises interested parties to confirm them before relying on them in a purchase decision.
Information is provided exclusively for consumers' personal, non-commerical use and may not be used for any purpose other than to identify prospective properties consumers may be interested in purchasing.
Properties marked with the Broker Reciprocity logo are provided courtesy of Charleston Trident Multiple Listing Service, Inc.
The data relating to real estate for sale on this web site comes in part from the Broker Reciprocity Program of the Charleston Trident Multiple Listing Service. Real estate listings held by brokerage firms other than the website owner are marked with the Broker Reciprocity logo or the Broker Reciprocity thumbnail logo and detailed information about them includes the name of the listing brokers. The broker providing this data believes it to be correct, but advises interested parties to confirm them before relying on them in a purchase decision.
Information is provided exclusively for consumers' personal, non-commerical use and may not be used for any purpose other than to identify prospective properties consumers may be interested in purchasing.
Close
Log In
Close
TELL A FRIEND
Close
Request a Showing
Database synchronized on Wed Oct 21 at 12:19 am EDT | Page time 0.031s
Mobile Website down for Maintainence
Featured Cities
All Cities
- Abbeville
- Adams Run
- Allendale
- Alvin
- Awendaw
- Bamberg
- Barnwell
- Beaufort
- Bluffton
- Bonneau
- Bowman
- Branchville
- Brunson
- Camden
- Charleston
- Cheraw
- Cleveland
- Cordesville
- Cottageville
- Cross
- Denmark
- Dewees Island
- Dorchester
- Early Branch
- Eastover
- Edisto Beach
- Edisto Island
- Ehrhardt
- Elloree
- Estill
- Eutawville
- Fairfax
- Folly Beach
- Georgetown
- Goose Creek
- Green Pond
- Greenwood
- Grover
- Hampton
- Hanahan
- Harleyville
- Hilton Head
- Holly Hill
- Hollywood
- Huger
- Islandton
- Isle Of Palms
- Jacksonboro
- James Island
- Jamestown
- Johns Island
- Kiawah Island
- Kingstree
- Ladson
- Lake City
- Lexington
- Lincolnville
- Little River
- Lodge
- Manning
- Marion
- Mcclellanville
- Meggett
- Moncks Corner
- Mount Pleasant
- Mullins
- Murrells Inlet
- North Charleston
- Orangeburg
- Pineville
- Pinopolis
- Ravenel
- Reevesville
- Ridgeland
- Ridgeville
- Rockville
- Round O
- Ruffin
- Santee
- Seabrook
- Seabrook Island
- Smoaks
- St George
- St Stephen
- Sullivans Island
- Summerton
- Summerville
- Sumter
- Sunset
- Surfside
- Vance
- Varnville
- Wadmalaw Island
- Walterboro
- Wando
- Yemassee
- Yonges Island