
|
1203 Washington Street : The Brennaman Group |
 Free Registration Free Registration Free Registration Free Registration Free Registration Free Registration Free Registration Free Registration Free Registration Free Registration Free Registration Free Registration Free Registration Free Registration Free Registration Free Registration Free Registration Free Registration Free Registration Free Registration Free Registration Free Registration Free Registration Free Registration Free Registration |
General Features
Category Residential
Style Traditional
Stories 2
Lot Description 0 - .5 Acre,Level
County Beaufort
City Beaufort
MLS number 26020254 (Active)
Address 1203 Washington Street, Beaufort, SC 29902 US
Listing Provided by Daniel Ravenel Sotheby's International Realty - Beaufort
Sale Type Not an Auction
MLS Area 81 - Out of Area
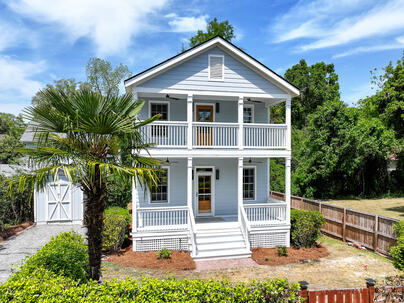
Description : Newly renovated! Double front porches & fine finishes in downtown Beaufort.
Newly renovated! Double front porches & fine finishes in downtown Beaufort. Large adjacent lot is planned for a passive park! Samsung new kitchen appliances come with the SmartThings app, allowing you to control them from anywhere with your phone! Elegant coffered ceiling, crown molding and wainscoting on the main level greet you & your guests in a large open floor plan layout. The 3 bedrooms & 2 full baths upstairs offer tall ceilings, and the primary suite with double vanities & walk in shower accesses the upper balcony where you can enjoy your morning coffee. Each balcony has a pair of sleek new Hux fans. New light fixtures and interior fans throughout. Driveway parking + storage shed, could be for golfcart! Fenced yard is almost entirely enclosed, with mature landscaping andgreat views. The large beautiful vacant lot next door is maintained by Beaufort Housing Authority who has predicted a future passive park to be the intended use of the property. A tall privacy fence already exists between the house and the vacant lot, and views from the second floor bedroom and porch will enjoy the scenic natural beauty of the lot for years to come, without the hassle of any landscape maintenance of it! A short walk (0.1 mi / 3 min) down Washington St brings you to Washington Park with over an acre of park amenities which has been recently updated. Home is minutes from Downtown shops, restaurants, the Marina, Waterfront Park & cultural events.Exterior Features
Exterior Cement Siding
Foundation Pillar/Post/Pier
Roof Asphalt
Water / Sewer Public Sewer
Misc. Exterior Balcony
Interior Features
Flooring Luxury Vinyl
Master Bedroom Ceiling Fan(s),Walk-In Closet(s)
Cooling Central Air
Heating Central
Schools
Elementary School
Out Of Area
Out Of Area
Middle School
Out Of Area
Out Of Area
High School
Out Of Area
Out Of Area
 808 Washington Street
 9 Bajala Drive
 Properties marked with the Broker Reciprocity logo are provided courtesy of Charleston Trident Multiple Listing Service, Inc.
The data relating to real estate for sale on this web site comes in part from the Broker Reciprocity Program of the Charleston Trident Multiple Listing Service. Real estate listings held by brokerage firms other than the website owner are marked with the Broker Reciprocity logo or the Broker Reciprocity thumbnail logo and detailed information about them includes the name of the listing brokers. The broker providing this data believes it to be correct, but advises interested parties to confirm them before relying on them in a purchase decision.
Information is provided exclusively for consumers' personal, non-commerical use and may not be used for any purpose other than to identify prospective properties consumers may be interested in purchasing.
Properties marked with the Broker Reciprocity logo are provided courtesy of Charleston Trident Multiple Listing Service, Inc.
The data relating to real estate for sale on this web site comes in part from the Broker Reciprocity Program of the Charleston Trident Multiple Listing Service. Real estate listings held by brokerage firms other than the website owner are marked with the Broker Reciprocity logo or the Broker Reciprocity thumbnail logo and detailed information about them includes the name of the listing brokers. The broker providing this data believes it to be correct, but advises interested parties to confirm them before relying on them in a purchase decision.
Information is provided exclusively for consumers' personal, non-commerical use and may not be used for any purpose other than to identify prospective properties consumers may be interested in purchasing.
Close
Log In
Close
TELL A FRIEND
Close
Request a Showing
Database synchronized on Thu Aug 6 at 9:09 pm EDT | Page time 0.009s
Mobile Website down for Maintainence
Featured Cities
All Cities
- Abbeville
- Adams Run
- Allendale
- Alvin
- Awendaw
- Bamberg
- Barnwell
- Beaufort
- Bluffton
- Bonneau
- Bowman
- Branchville
- Brunson
- Camden
- Charleston
- Cheraw
- Cleveland
- Cordesville
- Cottageville
- Cross
- Denmark
- Dewees Island
- Dorchester
- Early Branch
- Eastover
- Edisto Beach
- Edisto Island
- Ehrhardt
- Elloree
- Estill
- Eutawville
- Fairfax
- Folly Beach
- Georgetown
- Goose Creek
- Green Pond
- Greenwood
- Grover
- Hampton
- Hanahan
- Harleyville
- Hilton Head
- Holly Hill
- Hollywood
- Huger
- Islandton
- Isle Of Palms
- Jacksonboro
- James Island
- Jamestown
- Johns Island
- Kiawah Island
- Kingstree
- Ladson
- Lake City
- Lexington
- Lincolnville
- Little River
- Lodge
- Manning
- Marion
- Mcclellanville
- Meggett
- Moncks Corner
- Mount Pleasant
- Mullins
- Murrells Inlet
- North Charleston
- Orangeburg
- Pineville
- Pinopolis
- Ravenel
- Reevesville
- Ridgeland
- Ridgeville
- Rockville
- Round O
- Ruffin
- Santee
- Seabrook
- Seabrook Island
- Smoaks
- St George
- St Stephen
- Sullivans Island
- Summerton
- Summerville
- Sumter
- Sunset
- Surfside
- Vance
- Varnville
- Wadmalaw Island
- Walterboro
- Wando
- Yemassee
- Yonges Island