
|
1134 Greenview Lane : The Brennaman Group |
Free Registration
 Free Registration Free Registration Free Registration Free Registration Free Registration Free Registration Free Registration Free Registration Free Registration Free Registration Free Registration Free Registration Free Registration Free Registration Free Registration Free Registration Free Registration Free Registration Free Registration Free Registration Free Registration Free Registration Free Registration Free Registration Free Registration |
General Features
Category Residential
Style Traditional
Stories 2
Lot Description 0 - .5 Acre,Cul-De-Sac,On Golf Course
County Charleston
City Mount Pleasant
Subdivision Snee Farm
MLS number 26020879 (Active)
Address 1134 Greenview Lane, Mount Pleasant, SC 29464 US
Listing Provided by Carolina One Real Estate
Sale Type Not an Auction
MLS Area 42 - Mt Pleasant S of IOP Connector
Description : Welcome to 1134 Greenview Lane, a beautifully reimagined home situated on a private .
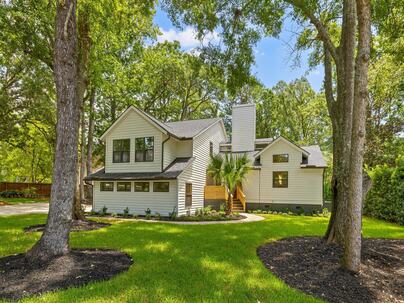
Welcome to 1134 Greenview Lane, a beautifully reimagined home situated on a private .40-acre cul-de-sac lot in the highly desirable Snee Farm community of Mount Pleasant. Backing directly to the par-5 13th green of Snee Farm Country Club, this exceptional property combines golf course views, sophisticated custom finishes, extensive renovations, and a versatile floor plan designed for modern living.The upgraded front elevation features two dormers, new bronze windows, mahogany exterior doors, refreshed cedar siding, and new front and rear decks. Fresh St. Augustine sod, black mulch, native landscaping, and a backyard paver patio create inviting outdoor spaces for relaxing or entertaining.A survey and site plan illustrating the potential addition of a swimming pool are also included with the sale. Inside, vaulted ceilings and an impressive floor-to-ceiling stucco fireplace create a dramatic focal point in the main living area. The fireplace is finished with a marble surround, custom walnut mantel, and illuminated built-in shelving on both sides. Engineered hardwood flooring, matching custom floor vents, solid five-panel Shaker doors, imported chandeliers, custom interior paint, and motion-activated stair lighting add thoughtful detail throughout the home. The designer kitchen showcases walnut slim-Shaker cabinetry with dovetail construction, soft-close doors and drawers, undercabinet lighting, and honed Taj Mahal quartzite countertops. An adjoining butler's pantry features polished Taj Mahal quartzite, a beverage cooler, and a custom fluted-glass entry door. An arched opening leads to the sunroom, which offers flexibility as a formal dining room, sitting area, home office, or additional entertaining space. The home offers dual primary suites, including a convenient first-floor primary suite with direct deck access and an additional primary suite upstairs. Spa-inspired en-suite bathrooms feature frameless glass showers, ceramic tile with marble transitions, and a soaking tub with a wall-mounted faucet. Every closet has been upgraded with custom wood shelving, hanging rods, and integrated lighting. Major improvements include two new HVAC systems, tankless water heater, a complete plumbing repipe with PEX supply lines and PVC drains, and a new crawlspace vapor barrier. The garage features a new door with a myQ smart opener, an epoxy-coated floor, and installed Giraffe Tools extension-cord and vacuum systems that convey with the property. Offering a rare combination of custom craftsmanship, extensive renovations, golf course views, dual primary suites, and a spacious cul-de-sac lot, 1134 Greenview Lane presents an outstanding opportunity to own a distinctive home in Snee Farm. Golf membership is available for those looking to fully enjoy the Snee Farm Country Club lifestyle.Exterior Features
Exterior Wood Siding
Foundation Crawl Space
Roof Architectural
Water / Sewer Public Sewer
Interior Features
Fireplace Great Room,One,Wood Burning
Flooring Ceramic Tile,Wood
Master Bedroom Ceiling Fan(s),Garden Tub/Shower Combo,Outside Access,Walk-In Closet(s)
Cooling Central Air
Heating Central
Amenities
• Club Membership Available
• Golf Membership Available
• Trash
• Walk/Jog Trails
Schools
Elementary School
James B Edwards
James B Edwards
Middle School
Moultrie
Moultrie
High School
Lucy Beckham
Lucy Beckham
 1055 Royalist Road
 101 Ventura Place
 3146 Morningdale Drive
 743 Lavalier Square
 166 Heritage Circle, #L-1
 Properties marked with the Broker Reciprocity logo are provided courtesy of Charleston Trident Multiple Listing Service, Inc.
The data relating to real estate for sale on this web site comes in part from the Broker Reciprocity Program of the Charleston Trident Multiple Listing Service. Real estate listings held by brokerage firms other than the website owner are marked with the Broker Reciprocity logo or the Broker Reciprocity thumbnail logo and detailed information about them includes the name of the listing brokers. The broker providing this data believes it to be correct, but advises interested parties to confirm them before relying on them in a purchase decision.
Information is provided exclusively for consumers' personal, non-commerical use and may not be used for any purpose other than to identify prospective properties consumers may be interested in purchasing.
Properties marked with the Broker Reciprocity logo are provided courtesy of Charleston Trident Multiple Listing Service, Inc.
The data relating to real estate for sale on this web site comes in part from the Broker Reciprocity Program of the Charleston Trident Multiple Listing Service. Real estate listings held by brokerage firms other than the website owner are marked with the Broker Reciprocity logo or the Broker Reciprocity thumbnail logo and detailed information about them includes the name of the listing brokers. The broker providing this data believes it to be correct, but advises interested parties to confirm them before relying on them in a purchase decision.
Information is provided exclusively for consumers' personal, non-commerical use and may not be used for any purpose other than to identify prospective properties consumers may be interested in purchasing.
Close
Log In
Close
TELL A FRIEND
Close
Request a Showing
Database synchronized on Sat Aug 15 at 3:29 pm EDT | Page time 0.021s
Mobile Website down for Maintainence
Featured Cities
All Cities
- Abbeville
- Adams Run
- Allendale
- Alvin
- Awendaw
- Bamberg
- Barnwell
- Beaufort
- Bluffton
- Bonneau
- Bowman
- Branchville
- Brunson
- Camden
- Charleston
- Cheraw
- Cleveland
- Cordesville
- Cottageville
- Cross
- Denmark
- Dewees Island
- Dorchester
- Early Branch
- Eastover
- Edisto Beach
- Edisto Island
- Ehrhardt
- Elloree
- Estill
- Eutawville
- Fairfax
- Folly Beach
- Georgetown
- Goose Creek
- Green Pond
- Greenwood
- Grover
- Hampton
- Hanahan
- Harleyville
- Hilton Head
- Holly Hill
- Hollywood
- Huger
- Islandton
- Isle Of Palms
- Jacksonboro
- James Island
- Jamestown
- Johns Island
- Kiawah Island
- Kingstree
- Ladson
- Lake City
- Lexington
- Lincolnville
- Little River
- Lodge
- Manning
- Marion
- Mcclellanville
- Meggett
- Moncks Corner
- Mount Pleasant
- Mullins
- Murrells Inlet
- North Charleston
- Orangeburg
- Pineville
- Pinopolis
- Ravenel
- Reevesville
- Ridgeland
- Ridgeville
- Rockville
- Round O
- Ruffin
- Santee
- Seabrook
- Seabrook Island
- Smoaks
- St George
- St Stephen
- Sullivans Island
- Summerton
- Summerville
- Sumter
- Sunset
- Surfside
- Vance
- Varnville
- Wadmalaw Island
- Walterboro
- Wando
- Yemassee
- Yonges Island