
|
1124 Saint Pauls Parrish Lane : The Brennaman Group |
 Free Registration Free Registration Free Registration Free Registration Free Registration Free Registration Free Registration Free Registration Free Registration Free Registration Free Registration Free Registration Free Registration Free Registration Free Registration Free Registration Free Registration Free Registration Free Registration Free Registration Free Registration Free Registration Free Registration Free Registration Free Registration |
General Features
Category Residential
Water Marshfront
Style Traditional
Stories 2
Lot Description Marshview
County Charleston
City Johns Island
Subdivision Fenwick Commons
MLS number 26024150 (Active)
Address 1124 Saint Pauls Parrish Lane, Johns Island, SC 29455 US
Listing Provided by Real Broker, LLC
Sale Type Not an Auction
MLS Area 23 - Johns Island
Waterfront Property
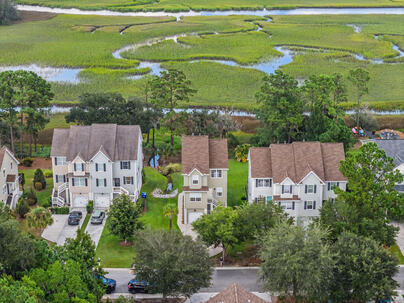
MarshfrontDescription : Welcome to 1124 Saint Pauls Parrish Lane, a rare marshfront retreat overlooking Penny Creek on Johns Island.
Welcome to 1124 Saint Pauls Parrish Lane, a rare marshfront retreat overlooking Penny Creek on Johns Island. One of only two detached single-family homes in the community, and the only one positioned along the marsh, this residence offers something distinctly different: the privacy of no shared walls, the ease of a maintained community, and long water views that become part of everyday life.The elevated home offers 1,792 square feet with three bedrooms and three full baths arranged across a versatile, elevated-style floor plan. Inside, tall ceilings and abundant natural light create an immediate sense of openness. New hardwood flooring runs throughout the main living level, connecting the kitchen, dining, and living spaces while a wall of windows draws your attention toward the marsh beyond. The kitchen provides abundant cabinetry, stainless steel appliances, generous counter space, and a breakfast bar that opens naturally into the main living area. Just beyond, the dining space leads directly onto the rear deck, extending the living space outdoors and creating a front-row seat for sunsets over Penny Creek. The elevated construction takes full advantage of the setting, lifting the main living spaces above the landscape for expansive views across the marsh and open sky. With approximately 0.2 acres and no neighboring residence attached on either side, the property delivers a level of privacy that's difficult to find in a low-maintenance community. Practical improvements have already been addressed, including a tankless water heater, storage on the main level, and an entertainment space before stepping out into the backyard. The HOA further simplifies ownership by covering flood and hazard insurance, exterior and yard maintenance, termite bond, lawn irrigation, and access to the neighborhood pool. For buyers looking to spend less time maintaining a property and more time enjoying it, 1124 Saint Pauls Parrish offers an uncommon combination: a true detached home, marshfront setting, community amenities, and the relaxed Johns Island lifestyle, all with Penny Creek stretching out beyond the back door.Exterior Features
Exterior Vinyl Siding
Foundation Raised
Roof Architectural
Water / Sewer Public Sewer
Misc. Exterior Rain Gutters,Lawn Irrigation,Balcony
Interior Features
Flooring Ceramic Tile,Carpet,Wood
Master Bedroom Ceiling Fan(s),Walk-In Closet(s)
Cooling Central Air
Heating Heat Pump
Amenities
• Lawn Maint Incl
• Pool
Schools
Elementary School
Angel Oak Es 4k-1/johns Island Es 2-5
Angel Oak Es 4k-1/johns Island Es 2-5
Middle School
Haut Gap
Haut Gap
High School
St. Johns
St. Johns
 1155 Saint Pauls Parrish Lane
 1165 Saint Pauls Parrish Lane
 1636 Saint Johns Parrish Way
 1709 Brittlebush Lane
 1933 Zonny Moss Drive
 Properties marked with the Broker Reciprocity logo are provided courtesy of Charleston Trident Multiple Listing Service, Inc.
The data relating to real estate for sale on this web site comes in part from the Broker Reciprocity Program of the Charleston Trident Multiple Listing Service. Real estate listings held by brokerage firms other than the website owner are marked with the Broker Reciprocity logo or the Broker Reciprocity thumbnail logo and detailed information about them includes the name of the listing brokers. The broker providing this data believes it to be correct, but advises interested parties to confirm them before relying on them in a purchase decision.
Information is provided exclusively for consumers' personal, non-commerical use and may not be used for any purpose other than to identify prospective properties consumers may be interested in purchasing.
Properties marked with the Broker Reciprocity logo are provided courtesy of Charleston Trident Multiple Listing Service, Inc.
The data relating to real estate for sale on this web site comes in part from the Broker Reciprocity Program of the Charleston Trident Multiple Listing Service. Real estate listings held by brokerage firms other than the website owner are marked with the Broker Reciprocity logo or the Broker Reciprocity thumbnail logo and detailed information about them includes the name of the listing brokers. The broker providing this data believes it to be correct, but advises interested parties to confirm them before relying on them in a purchase decision.
Information is provided exclusively for consumers' personal, non-commerical use and may not be used for any purpose other than to identify prospective properties consumers may be interested in purchasing.
Close
Log In
Close
TELL A FRIEND
Close
Request a Showing
Database synchronized on Tue Oct 13 at 2:35 am EDT | Page time 0.015s
Mobile Website down for Maintainence
Featured Cities
All Cities
- Abbeville
- Adams Run
- Allendale
- Alvin
- Awendaw
- Bamberg
- Barnwell
- Beaufort
- Bluffton
- Bonneau
- Bowman
- Branchville
- Brunson
- Camden
- Charleston
- Cheraw
- Cleveland
- Cordesville
- Cottageville
- Cross
- Denmark
- Dewees Island
- Dorchester
- Early Branch
- Eastover
- Edisto Beach
- Edisto Island
- Ehrhardt
- Elloree
- Estill
- Eutawville
- Fairfax
- Folly Beach
- Georgetown
- Goose Creek
- Green Pond
- Greenwood
- Grover
- Hampton
- Hanahan
- Harleyville
- Hilton Head
- Holly Hill
- Hollywood
- Huger
- Islandton
- Isle Of Palms
- Jacksonboro
- James Island
- Jamestown
- Johns Island
- Kiawah Island
- Kingstree
- Ladson
- Lake City
- Lexington
- Lincolnville
- Little River
- Lodge
- Manning
- Marion
- Mcclellanville
- Meggett
- Moncks Corner
- Mount Pleasant
- Mullins
- Murrells Inlet
- North Charleston
- Orangeburg
- Pineville
- Pinopolis
- Ravenel
- Reevesville
- Ridgeland
- Ridgeville
- Rockville
- Round O
- Ruffin
- Santee
- Seabrook
- Seabrook Island
- Smoaks
- St George
- St Stephen
- Sullivans Island
- Summerton
- Summerville
- Sumter
- Sunset
- Surfside
- Vance
- Varnville
- Wadmalaw Island
- Walterboro
- Wando
- Yemassee
- Yonges Island