
|
110 Van Buren Avenue : The Brennaman Group |
Free Registration
 Free Registration Free Registration Free Registration Free Registration Free Registration Free Registration Free Registration Free Registration Free Registration Free Registration Free Registration Free Registration Free Registration Free Registration Free Registration Free Registration Free Registration Free Registration Free Registration Free Registration Free Registration Free Registration Free Registration Free Registration Free Registration |
General Features
Category Residential
Style Ranch
Stories 2
Lot Description 0 - .5 Acre,Interior Lot
County Dorchester
City Ladson
Subdivision Tranquil Acres
MLS number 26018295 (Active)
Address 110 Van Buren Avenue, Ladson, SC 29456 US
Listing Provided by Keller Williams Key
Sale Type Not an Auction
MLS Area 61 - N. Chas/Summerville/Ladson-Dor
Description : If you appreciate the details of a home, read this in its entirety.
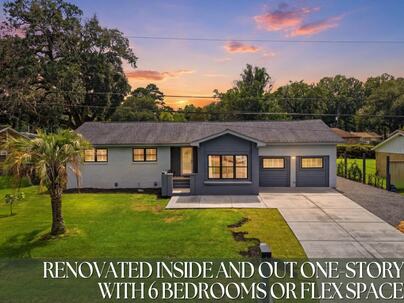
If you appreciate the details of a home, read this in its entirety. 110 Van Buren offers a combination of character, flexibility, and behind-the-walls improvements that is impossibly difficult to find. A thoughtfully modernized 6-bedroom, 2.5-bath home where the character of its 1968 construction has been paired with an exceptional list of structural, mechanical, energy-efficiency, and design improvements. From the plumbing and electrical systems to insulation, HVAC, windows, flooring, kitchen, crawlspace, and exterior drainage, this is a property where the improvements go far beyond what you see at first glance. Step through the foyer and the home's mid-century-inspired split-level design immediately gives it personality.To the right, a classic step-down living area creates a comfortable gathering space, while straight ahead, the dining area opens toward the backyard through sliding doors. A former dividing wall was removed to improve sightlines and create a more connected flow between the main living spaces. Solid wood shiplap and tongue-and-groove ceilings add warmth and architectural interest throughout the home, while Coastal Dune 28-mil luxury vinyl plank flooring provides durability and continuity from room to room. The secondary bathroom features cork flooring as an additional thoughtful detail. The interior has been updated with LED recessed lighting, upgraded fixtures, Nest smoke detectors, custom plantation shutters, and premium Andersen 100 Series custom windows finished with Craftsman-style trim. Nearly every wall has been insulated with Rockwool, filling approximately 99% of the stud bays. Known for thermal performance, sound dampening, and fire resistance, this substantial improvement adds another layer of comfort and efficiency to the home. The true galley kitchen was designed with quality and function in mind. It features custom cabinetry constructed with sturdy 1/2-inch plywood boxes, quartz countertops, a quartz sink positioned beneath the window, a premium matte-black Rohl pull-down faucet, and KitchenAid PrintShield stainless steel appliances with approximately 4.5 years remaining on their warranties. The kitchen also provides direct access to the attached FROG, adding flexibility to an already generous floor plan. Continue through the kitchen to the laundry and utility area, where many of the home's additional shutoffs and breakers are conveniently located. Individual shut-off valves for the water lines are just one example of the level of planning invested in the renovation. The lower living spaces are served by Mitsubishi mini-split climate-control systems, providing additional flexibility for different areas of the home. Behind the finished surfaces is where this property becomes especially compelling. The home has been re-piped from the street with PEX plumbing and new water lines, leaving no original plumbing in place. Electrical improvements include a new breaker panel, breakers, receptacles, switches, and main runs. A Rheem electric tankless water heater provides hot water without the need for gas. The attic has been professionally encapsulated with closed-cell spray foam, and the HVAC ductwork was replaced and relocated to the attic in 2020. A new heat pump and heat exchanger were installed in November 2025, with a reported 7-year transferable warranty, while the newer Mitsubishi mini-split system carries a reported 10-year warranty. The mini-split investment alone represents more than $10,000 in additional climate-control equipment. Structural improvements extend underneath the home as well, including new joists and subflooring. The crawlspace has received substantial attention with heavy-mil underlayment, a Santa Fe commercial-grade dehumidifier, electrical outlets, dedicated lighting, and encapsulation designed to improve moisture management and long-term protection. One of the home's most unusual features is its concealed interior crawlspace entrance, allowing access without having to enter from outside. The illuminated crawlspace makes inspection and maintenance considerably more convenient. Thoughtful access to the home's systems continues throughout the living areas with disguised removable wall panels--including a hidden mirror panel--providing access to wiring and utilities while maintaining a finished appearance. Outside, the improvements continue with a driveway featuring a newer 3-inch overlay, paver patio, gravel accents, jasmine along the fence, and a comprehensive French drain system running along both sides of the home. A 50-amp RV electrical connection at the front of the property adds another useful feature for recreational vehicles, equipment, or future needs. With **six bedrooms, 2.5 bathrooms, an attached FROG, multiple living areas, and a flexible split-level layout**, the home offers considerable versatility. Rooms can readily accommodate sleeping space, offices, hobby rooms, exercise areas, guest accommodations, or additional work-from-home needs without sacrificing the primary living spaces. The Ladson location adds another layer of practicality, with convenient access to Summerville Medical Center, Publix, shopping, dining, and the greater Summerville and Charleston area. Whether the priority is having room to spread out, avoiding the immediate renovation list that often comes with an established home, or finding a property where substantial infrastructure improvements have already been completed, 110 Vanburen deserves a closer look. This is not simply an older home with cosmetic updates. It is an established property that has undergone extensive modernization while retaining the architectural character that makes its 1968 design distinctive. From the Andersen windows and Rockwool-insulated walls to the new plumbing, electrical improvements, encapsulated attic and crawlspace, updated HVAC systems, custom kitchen, drainage improvements, and carefully planned access to mechanical components. Location & Conveniences: 0.9 miles to Oakbrook Elementary School 0.9 miles to Oakbrook Middle School 5.4 miles to Ashley Ridge High School Just a short drive to HCA Healthcare Summerville Hospital, Publix, and local dining ~7 miles to historic downtown Summerville ~15 miles to the Charleston International Airport ~22 miles to downtown CharlestonExterior Features
Exterior Brick Veneer
Foundation Crawl Space
Roof Architectural
Water / Sewer Public Sewer
Misc. Exterior Rain Gutters,Lighting,Stoop
Interior Features
Flooring Luxury Vinyl
Master Bedroom Ceiling Fan(s),Walk-In Closet(s)
Cooling Central Air
Heating Heat Pump
Schools
Elementary School
Oakbrook
Oakbrook
Middle School
Oakbrook
Oakbrook
High School
Ft. Dorchester
Ft. Dorchester
 100 Madison Avenue
 5183 Preserve Boulevard
 9745 Transplanter Circle
 Properties marked with the Broker Reciprocity logo are provided courtesy of Charleston Trident Multiple Listing Service, Inc.
The data relating to real estate for sale on this web site comes in part from the Broker Reciprocity Program of the Charleston Trident Multiple Listing Service. Real estate listings held by brokerage firms other than the website owner are marked with the Broker Reciprocity logo or the Broker Reciprocity thumbnail logo and detailed information about them includes the name of the listing brokers. The broker providing this data believes it to be correct, but advises interested parties to confirm them before relying on them in a purchase decision.
Information is provided exclusively for consumers' personal, non-commerical use and may not be used for any purpose other than to identify prospective properties consumers may be interested in purchasing.
Properties marked with the Broker Reciprocity logo are provided courtesy of Charleston Trident Multiple Listing Service, Inc.
The data relating to real estate for sale on this web site comes in part from the Broker Reciprocity Program of the Charleston Trident Multiple Listing Service. Real estate listings held by brokerage firms other than the website owner are marked with the Broker Reciprocity logo or the Broker Reciprocity thumbnail logo and detailed information about them includes the name of the listing brokers. The broker providing this data believes it to be correct, but advises interested parties to confirm them before relying on them in a purchase decision.
Information is provided exclusively for consumers' personal, non-commerical use and may not be used for any purpose other than to identify prospective properties consumers may be interested in purchasing.
Close
Log In
Close
TELL A FRIEND
Close
Request a Showing
Database synchronized on Sun Aug 23 at 11:59 pm EDT | Page time 0.026s
Mobile Website down for Maintainence
Featured Cities
All Cities
- Abbeville
- Adams Run
- Allendale
- Alvin
- Awendaw
- Bamberg
- Barnwell
- Beaufort
- Bluffton
- Bonneau
- Bowman
- Branchville
- Brunson
- Camden
- Charleston
- Cheraw
- Cleveland
- Cordesville
- Cottageville
- Cross
- Denmark
- Dewees Island
- Dorchester
- Early Branch
- Eastover
- Edisto Beach
- Edisto Island
- Ehrhardt
- Elloree
- Estill
- Eutawville
- Fairfax
- Folly Beach
- Georgetown
- Goose Creek
- Green Pond
- Greenwood
- Grover
- Hampton
- Hanahan
- Harleyville
- Hilton Head
- Holly Hill
- Hollywood
- Huger
- Islandton
- Isle Of Palms
- Jacksonboro
- James Island
- Jamestown
- Johns Island
- Kiawah Island
- Kingstree
- Ladson
- Lake City
- Lexington
- Lincolnville
- Little River
- Lodge
- Manning
- Marion
- Mcclellanville
- Meggett
- Moncks Corner
- Mount Pleasant
- Mullins
- Murrells Inlet
- North Charleston
- Orangeburg
- Pineville
- Pinopolis
- Ravenel
- Reevesville
- Ridgeland
- Ridgeville
- Rockville
- Round O
- Ruffin
- Santee
- Seabrook
- Seabrook Island
- Smoaks
- St George
- St Stephen
- Sullivans Island
- Summerton
- Summerville
- Sumter
- Sunset
- Surfside
- Vance
- Varnville
- Wadmalaw Island
- Walterboro
- Wando
- Yemassee
- Yonges Island