
|
1102 Main Street : The Brennaman Group |
Free Registration
 Free Registration Free Registration Free Registration Free Registration Free Registration Free Registration Free Registration Free Registration Free Registration Free Registration Free Registration Free Registration Free Registration Free Registration Free Registration Free Registration Free Registration Free Registration Free Registration Free Registration Free Registration Free Registration Free Registration Free Registration Free Registration |
General Features
Category Residential
Style Ranch,Traditional
Stories 1
Lot Description Interior Lot,Level,.5 - 1 Acre
County Dorchester
City Summerville
MLS number 26021197 (Active)
Address 1102 Main Street, Summerville, SC 29483 US
Listing Provided by The Boulevard Company
Sale Type Not an Auction
MLS Area 63 - Summerville/Ridgeville
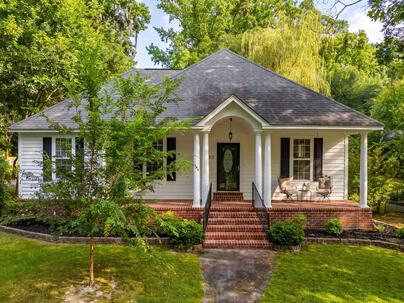
Description : Nestled just off South Main Street in the heart of Historic Summerville, this charming ranch home offers the perfect blend of comfort, character, and convenience.
Nestled just off South Main Street in the heart of Historic Summerville, this charming ranch home offers the perfect blend of comfort, character, and convenience. Tucked down a winding driveway on more than half an acre of beautifully landscaped property, this one owner home was thoughtfully built by the current owner as a downsizing retreat and has been meticulously maintained ever since. Featuring three bedrooms, two bathrooms, and nearly 1,400 square feet of living space, the home combines quality construction with timeless appeal.Inside, you'll find hardwood floors throughout, crown molding, attractive baseboards, and an inviting open floor plan designed for both everyday living and entertaining. The spacious living room showcases a tray ceiling and flowsseamlessly into the dining area and well appointed kitchen. The kitchen features rich dark wood cabinetry, sophisticated molding details, stainless steel appliances, and ample workspace for preparing meals and gathering with family and friends. The primary suite serves as a relaxing retreat with a tray ceiling, walk-in closet, and private en-suite bathroom complete with a large walk-in shower. Two generously sized secondary bedrooms are thoughtfully positioned to provide privacy and share a full hall bathroom that is also conveniently accessible for guests. Built with durable cement plank siding, the home also features a two car garage with an epoxy coated floor, providing both functionality and low maintenance appeal. Additional highlights include a dedicated laundry room and a large concrete patio overlooking the shady, lush backyard. Raised flower beds and mature landscaping create an ideal outdoor setting for gardening, entertaining, or simply enjoying the peaceful surroundings. Living in Historic Summerville means enjoying a vibrant community with easy access to Hutchinson Square, Short Central, locally owned restaurants, boutique shopping, art galleries, farmers markets, and numerous festivals and community events throughout the year. Recreational opportunities abound with nearby pickleball and tennis courts, parks featuring splash pads and walking trails, golf courses, pool facilities, and an abundance of green space. Whether exploring downtown on foot, by bicycle, or by golf cart, you'll appreciate the convenience and charm of one of the Lowcountry's most beloved communities.Exterior Features
Exterior Cement Siding
Foundation Crawl Space
Roof Asphalt
Water / Sewer Public Sewer
Misc. Exterior Garden
Interior Features
Flooring Ceramic Tile,Wood
Master Bedroom Ceiling Fan(s),Walk-In Closet(s)
Cooling Central Air
Heating Central
Amenities
• RV/Boat Storage
• Club Membership Available
• Golf Membership Available
• Park
• RV Parking
• Tennis Court(s)
• Trash
• Walk/Jog Trails
• Dog Park
Schools
Elementary School
Summerville
Summerville
Middle School
Alston
Alston
High School
Summerville
Summerville
 306 Main Street
 108 Sandtrap Road
 66 Red Bluff Street
 Properties marked with the Broker Reciprocity logo are provided courtesy of Charleston Trident Multiple Listing Service, Inc.
The data relating to real estate for sale on this web site comes in part from the Broker Reciprocity Program of the Charleston Trident Multiple Listing Service. Real estate listings held by brokerage firms other than the website owner are marked with the Broker Reciprocity logo or the Broker Reciprocity thumbnail logo and detailed information about them includes the name of the listing brokers. The broker providing this data believes it to be correct, but advises interested parties to confirm them before relying on them in a purchase decision.
Information is provided exclusively for consumers' personal, non-commerical use and may not be used for any purpose other than to identify prospective properties consumers may be interested in purchasing.
Properties marked with the Broker Reciprocity logo are provided courtesy of Charleston Trident Multiple Listing Service, Inc.
The data relating to real estate for sale on this web site comes in part from the Broker Reciprocity Program of the Charleston Trident Multiple Listing Service. Real estate listings held by brokerage firms other than the website owner are marked with the Broker Reciprocity logo or the Broker Reciprocity thumbnail logo and detailed information about them includes the name of the listing brokers. The broker providing this data believes it to be correct, but advises interested parties to confirm them before relying on them in a purchase decision.
Information is provided exclusively for consumers' personal, non-commerical use and may not be used for any purpose other than to identify prospective properties consumers may be interested in purchasing.
Close
Log In
Close
TELL A FRIEND
Close
Request a Showing
Database synchronized on Wed Oct 14 at 10:18 pm EDT | Page time 0.02s
Mobile Website down for Maintainence
Featured Cities
All Cities
- Abbeville
- Adams Run
- Allendale
- Alvin
- Awendaw
- Bamberg
- Barnwell
- Beaufort
- Bluffton
- Bonneau
- Bowman
- Branchville
- Brunson
- Camden
- Charleston
- Cheraw
- Cleveland
- Cordesville
- Cottageville
- Cross
- Denmark
- Dewees Island
- Dorchester
- Early Branch
- Eastover
- Edisto Beach
- Edisto Island
- Ehrhardt
- Elloree
- Estill
- Eutawville
- Fairfax
- Folly Beach
- Georgetown
- Goose Creek
- Green Pond
- Greenwood
- Grover
- Hampton
- Hanahan
- Harleyville
- Hilton Head
- Holly Hill
- Hollywood
- Huger
- Islandton
- Isle Of Palms
- Jacksonboro
- James Island
- Jamestown
- Johns Island
- Kiawah Island
- Kingstree
- Ladson
- Lake City
- Lexington
- Lincolnville
- Little River
- Lodge
- Manning
- Marion
- Mcclellanville
- Meggett
- Moncks Corner
- Mount Pleasant
- Mullins
- Murrells Inlet
- North Charleston
- Orangeburg
- Pineville
- Pinopolis
- Ravenel
- Reevesville
- Ridgeland
- Ridgeville
- Rockville
- Round O
- Ruffin
- Santee
- Seabrook
- Seabrook Island
- Smoaks
- St George
- St Stephen
- Sullivans Island
- Summerton
- Summerville
- Sumter
- Sunset
- Surfside
- Vance
- Varnville
- Wadmalaw Island
- Walterboro
- Wando
- Yemassee
- Yonges Island