
|
1092 Millies Way Drive : The Brennaman Group |
 Free Registration Free Registration Free Registration Free Registration Free Registration Free Registration Free Registration Free Registration Free Registration Free Registration Free Registration Free Registration Free Registration Free Registration Free Registration Free Registration Free Registration Free Registration Free Registration Free Registration Free Registration Free Registration Free Registration Free Registration Free Registration |
General Features
Category Residential
Style Ranch,Traditional
Stories 1
Lot Description Level,1 - 2 Acres
County Berkeley
City Moncks Corner
Subdivision Santee Circle
MLS number 26019756 (Active)
Address 1092 Millies Way Drive, Moncks Corner, SC 29461 US
Listing Provided by NextHome The Agency Group
Sale Type Not an Auction
MLS Area 75 - Cross, St.Stephen, Bonneau, Rural Berkeley Cty
Lot Size (approx.) 191' x 425' x 185' x 450' / 2 Acres
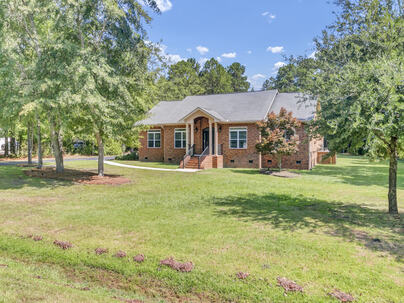
Description : Custom Brick 1 Story Home on 2 Acre Lot * Attached 1 Story, 1 Bedroom Apartment with Kitchen, Sitting Area, Full Bath & Laundry Center * Attached 2 Car Carport * Detached 36' x 60' Garage with three 12' Bay Doors & Workout Room * Separate Business Facility/Flex Center with Heat & Cooling Sources * Covered Outdoor Patio with Gas Fireplace & Outdoor Kitchen * Fenced Yard at Rear of Home * Raised Garden Planters & Extensive Driveway * Enclosed Secret Garden with Firepit * 2 Miles from Lake Moultrie * Minutes to the Tail Race Canal & Moncks Corner * No HOA * Privacy * Peaceful Living! This property is a rare find and it has been meticulously maintained.
Custom Brick 1 Story Home on 2 Acre Lot * Attached 1 Story, 1 Bedroom Apartment with Kitchen, Sitting Area, Full Bath & Laundry Center * Attached 2 Car Carport * Detached 36' x 60' Garage with three 12' Bay Doors & Workout Room * Separate Business Facility/Flex Center with Heat & Cooling Sources * Covered Outdoor Patio with Gas Fireplace & Outdoor Kitchen * Fenced Yard at Rear of Home * Raised Garden Planters & Extensive Driveway * Enclosed Secret Garden with Firepit * 2 Miles from Lake Moultrie * Minutes to the Tail Race Canal & Moncks Corner * No HOA * Privacy * Peaceful Living! This property is a rare find and it has been meticulously maintained. Hardwood Floors throughout the home with Tile Floors in the Full Baths - No carpeting at all! The livability in this home is unmatched.Main home features 3 bedrooms, 2.5 baths. Apartment adds another bedrooms & full bath. The apartment is attached to the rear of the home and is separated by the bonus/game room with a locking privacy door and it's own private entrance. This would make a great rental space for vacationers. And it flows nicely with the home for multi-generational living as well. Two Gas Fireplaces - 1 in the Family Room & 1 in the Covered Patio with Outdoor Kitchen. Three Water Heaters - Tankless Gas Unit in Main Home, Standard Tank in Apartment & Under Cabinet Heater in the Separate Business Center/Flex Space. Three Laundry Hook Ups! Two in the Main Home and 1 in the Apartment. Open living design flows beautifully from foyer, through formal dining, kitchen and family room. King Sized Primary Suite is separated from guest bedrooms for privacy with Spa Like Bath & Huge Walk-In Closet. In home office space, guest half bath and storage galore at this property! All furniture located in the covered patio area can convey to the buyers at closing. Rear yard behind home is enclosed with black wrought iron style fencing with both walk through and drive through gates for easy access. Secret garden and rear play yard behind the business facility are enclosed with wood & wiring fencing. Shipping Container behind the Detached Garage conveys with home. Great for storing lawn equipment! Septic tank was pumped and fully inspected in 2021. Then sellers have a preventative check in 2024 as part of their regular maintenance. There were no issues found at either inspection. Sellers installed a water filtration system on the well in 2021 as soon as they moved in; then installed a brand new well pump and sand filter this April. Note, The following items do not convey with the home and will be removed by sellers prior to closing: Washer/Dryers in home an apartment 2 Black Wall Mounted Fans in the detached Garage Mini Fridges in Garage & Training Center All Freestanding Items inside and outside of the Business Center - kennels, exercise items, etc. will go with the sellers.Exterior Features
Exterior Brick Veneer
Foundation Crawl Space
Roof Architectural,Metal
Water / Sewer Septic Tank
Misc. Exterior Rain Gutters,Lawn Irrigation,Outdoor Kitchen
Interior Features
Fireplace Family Room,Gas Log,Two
Flooring Wood
Master Bedroom Ceiling Fan(s),Walk-In Closet(s)
Cooling Central Air
Heating Heat Pump,Central
Schools
Elementary School
Bonner
Bonner
Middle School
Macedonia
Macedonia
High School
Timberland
Timberland
 1050 Millies Way Drive
 1263 U.s. Hwy 52
 140 Weeping Cypress Drive
 1048 Moss Grove Drive
 Properties marked with the Broker Reciprocity logo are provided courtesy of Charleston Trident Multiple Listing Service, Inc.
The data relating to real estate for sale on this web site comes in part from the Broker Reciprocity Program of the Charleston Trident Multiple Listing Service. Real estate listings held by brokerage firms other than the website owner are marked with the Broker Reciprocity logo or the Broker Reciprocity thumbnail logo and detailed information about them includes the name of the listing brokers. The broker providing this data believes it to be correct, but advises interested parties to confirm them before relying on them in a purchase decision.
Information is provided exclusively for consumers' personal, non-commerical use and may not be used for any purpose other than to identify prospective properties consumers may be interested in purchasing.
Properties marked with the Broker Reciprocity logo are provided courtesy of Charleston Trident Multiple Listing Service, Inc.
The data relating to real estate for sale on this web site comes in part from the Broker Reciprocity Program of the Charleston Trident Multiple Listing Service. Real estate listings held by brokerage firms other than the website owner are marked with the Broker Reciprocity logo or the Broker Reciprocity thumbnail logo and detailed information about them includes the name of the listing brokers. The broker providing this data believes it to be correct, but advises interested parties to confirm them before relying on them in a purchase decision.
Information is provided exclusively for consumers' personal, non-commerical use and may not be used for any purpose other than to identify prospective properties consumers may be interested in purchasing.
Close
Log In
Close
TELL A FRIEND
Close
Request a Showing
Database synchronized on Wed Oct 21 at 4:29 am EDT | Page time 0.022s
Mobile Website down for Maintainence
Featured Cities
All Cities
- Abbeville
- Adams Run
- Allendale
- Alvin
- Awendaw
- Bamberg
- Barnwell
- Beaufort
- Bluffton
- Bonneau
- Bowman
- Branchville
- Brunson
- Camden
- Charleston
- Cheraw
- Cleveland
- Cordesville
- Cottageville
- Cross
- Denmark
- Dewees Island
- Dorchester
- Early Branch
- Eastover
- Edisto Beach
- Edisto Island
- Ehrhardt
- Elloree
- Estill
- Eutawville
- Fairfax
- Folly Beach
- Georgetown
- Goose Creek
- Green Pond
- Greenwood
- Grover
- Hampton
- Hanahan
- Harleyville
- Hilton Head
- Holly Hill
- Hollywood
- Huger
- Islandton
- Isle Of Palms
- Jacksonboro
- James Island
- Jamestown
- Johns Island
- Kiawah Island
- Kingstree
- Ladson
- Lake City
- Lexington
- Lincolnville
- Little River
- Lodge
- Manning
- Marion
- Mcclellanville
- Meggett
- Moncks Corner
- Mount Pleasant
- Mullins
- Murrells Inlet
- North Charleston
- Orangeburg
- Pineville
- Pinopolis
- Ravenel
- Reevesville
- Ridgeland
- Ridgeville
- Rockville
- Round O
- Ruffin
- Santee
- Seabrook
- Seabrook Island
- Smoaks
- St George
- St Stephen
- Sullivans Island
- Summerton
- Summerville
- Sumter
- Sunset
- Surfside
- Vance
- Varnville
- Wadmalaw Island
- Walterboro
- Wando
- Yemassee
- Yonges Island