
|
1055 Stonehenge Drive : The Brennaman Group |
Free Registration
 Free Registration Free Registration Free Registration Free Registration Free Registration Free Registration Free Registration Free Registration Free Registration Free Registration Free Registration Free Registration Free Registration Free Registration Free Registration Free Registration Free Registration Free Registration Free Registration Free Registration Free Registration Free Registration Free Registration Free Registration Free Registration |
General Features
Category Residential
Style Traditional
Stories 2
Lot Description 0 - .5 Acre
County Berkeley
City Hanahan
Subdivision Dominion Hills
MLS number 26021030 (Active)
Address 1055 Stonehenge Drive, Hanahan, SC 29410 US
Listing Provided by Carolina One Real Estate
Sale Type Not an Auction
MLS Area 71 - Hanahan
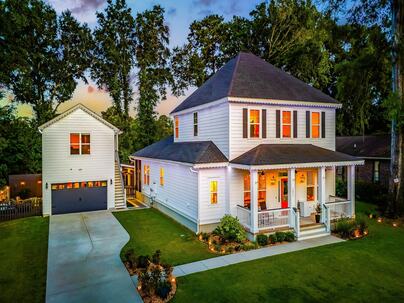
Description : Welcome to this exceptional custom-built residence, completed in 2022 and thoughtfully designed to deliver the ultimate blend of luxury, functionality, and resort-style living.
Welcome to this exceptional custom-built residence, completed in 2022 and thoughtfully designed to deliver the ultimate blend of luxury, functionality, and resort-style living. Offering approximately 3,576 square feet of total living space, this one-of-a-kind property features six bedrooms, four-and-a-half bathrooms on nearly one-third of an acre in an X Flood Zone. Highlighted by an extraordinary $500,000+ resort-style backyard transformation featuring a heated saltwater pool and spa, a fully equipped outdoor kitchen clad in five slabs of exotic quartzite, a custom putting green, and multiple entertainment areas, this home offers an unrivaled indoor-outdoor lifestyle rarely found in the Charleston market.From the moment you arrive, the home's attention to detail is evident. Gas lanterns welcome you inside, where soaring 10-foot ceilings, 8-foot interior doors, abundant natural light, and an expansive open floor plan create a warm yet sophisticated atmosphere. Built for both everyday living and entertaining, the main level features a dedicated home office, formal dining room, spacious laundry room, and a luxurious primary suite offering privacy and convenience. The backyard rivals a private resort. Following an extraordinary $500,000+ renovation, every element was carefully curated to create one of the finest outdoor living environments available. Designed for year-round enjoyment, the heated and cooled saltwater pool and integrated spa are approximately two years old and feature a sun shelf with custom in-water tables and seating that create an unforgettable entertaining experience. The covered outdoor kitchen is equally impressive, featuring a tongue-and-groove cedar ceiling and showcasing premium Blaze appliances including a pizza oven, Egg-style charcoal grill, four-burner gas grill, griddle, power burner, beer taps, double-drawer refrigerator, stainless steel storage, and five full slabs of exotic quartzite that create a stunning entertaining space worthy of the home's exceptional design. Beyond the outdoor kitchen, the backyard has been meticulously designed with premium artificial turf, a custom putting green, large-format paver hardscaping, natural gas fire bowls, multiple seating areas, four 75-inch outdoor televisions, and a fully integrated outdoor speaker system--making this property an entertainer's dream and the ultimate setting for year-round Lowcountry living. At the heart of the home, the gourmet kitchen is designed to impress with an oversized center island, professional-grade double refrigerator and freezer, natural gas cooking, premium finishes, and seamless flow into the surrounding living spaces. The main-level primary suite serves as a private retreat with an elegant tray ceiling, a spa-inspired bathroom featuring a soaking tub and oversized custom shower, and a thoughtfully designed walk-in closet. Upstairs, four generously sized guest bedrooms--used only sparingly since construction--provide exceptional accommodations for family and guests. Adding incredible flexibility is the detached garage. Currently designed as a premium home theater, this space can easily function as a guest suite, private office, fitness studio, or the ultimate game-day retreat. Additional highlights include natural gas service throughout the home, a tankless natural gas water heater, a heated and cooled garage with durable coated floors, automated permanent holiday lighting, parking for up to six vehicles, and extensive custom lighting and entertainment infrastructure throughout the property. Offering the rare combination of nearly new construction, luxury finishes, an exceptional detached guest house, and a truly unmatched resort-style outdoor living experience, this is a home that must be experienced in person to fully appreciate everything it has to offer.Exterior Features
Exterior Cement Siding
Foundation Slab
Roof Asphalt
Water / Sewer Public Sewer
Misc. Exterior Lighting,In Ground
Interior Features
Fireplace Great Room
Flooring Carpet,Wood
Master Bedroom Garden Tub/Shower Combo
Heating Heat Pump
Schools
Elementary School
Hanahan
Hanahan
Middle School
Hanahan
Hanahan
High School
Hanahan
Hanahan
 6032 Rembert Drive
 5855 Murray Drive
 Properties marked with the Broker Reciprocity logo are provided courtesy of Charleston Trident Multiple Listing Service, Inc.
The data relating to real estate for sale on this web site comes in part from the Broker Reciprocity Program of the Charleston Trident Multiple Listing Service. Real estate listings held by brokerage firms other than the website owner are marked with the Broker Reciprocity logo or the Broker Reciprocity thumbnail logo and detailed information about them includes the name of the listing brokers. The broker providing this data believes it to be correct, but advises interested parties to confirm them before relying on them in a purchase decision.
Information is provided exclusively for consumers' personal, non-commerical use and may not be used for any purpose other than to identify prospective properties consumers may be interested in purchasing.
Properties marked with the Broker Reciprocity logo are provided courtesy of Charleston Trident Multiple Listing Service, Inc.
The data relating to real estate for sale on this web site comes in part from the Broker Reciprocity Program of the Charleston Trident Multiple Listing Service. Real estate listings held by brokerage firms other than the website owner are marked with the Broker Reciprocity logo or the Broker Reciprocity thumbnail logo and detailed information about them includes the name of the listing brokers. The broker providing this data believes it to be correct, but advises interested parties to confirm them before relying on them in a purchase decision.
Information is provided exclusively for consumers' personal, non-commerical use and may not be used for any purpose other than to identify prospective properties consumers may be interested in purchasing.
Close
Log In
Close
TELL A FRIEND
Close
Request a Showing
Database synchronized on Sat Aug 15 at 3:29 pm EDT | Page time 0.012s
Mobile Website down for Maintainence
Featured Cities
All Cities
- Abbeville
- Adams Run
- Allendale
- Alvin
- Awendaw
- Bamberg
- Barnwell
- Beaufort
- Bluffton
- Bonneau
- Bowman
- Branchville
- Brunson
- Camden
- Charleston
- Cheraw
- Cleveland
- Cordesville
- Cottageville
- Cross
- Denmark
- Dewees Island
- Dorchester
- Early Branch
- Eastover
- Edisto Beach
- Edisto Island
- Ehrhardt
- Elloree
- Estill
- Eutawville
- Fairfax
- Folly Beach
- Georgetown
- Goose Creek
- Green Pond
- Greenwood
- Grover
- Hampton
- Hanahan
- Harleyville
- Hilton Head
- Holly Hill
- Hollywood
- Huger
- Islandton
- Isle Of Palms
- Jacksonboro
- James Island
- Jamestown
- Johns Island
- Kiawah Island
- Kingstree
- Ladson
- Lake City
- Lexington
- Lincolnville
- Little River
- Lodge
- Manning
- Marion
- Mcclellanville
- Meggett
- Moncks Corner
- Mount Pleasant
- Mullins
- Murrells Inlet
- North Charleston
- Orangeburg
- Pineville
- Pinopolis
- Ravenel
- Reevesville
- Ridgeland
- Ridgeville
- Rockville
- Round O
- Ruffin
- Santee
- Seabrook
- Seabrook Island
- Smoaks
- St George
- St Stephen
- Sullivans Island
- Summerton
- Summerville
- Sumter
- Sunset
- Surfside
- Vance
- Varnville
- Wadmalaw Island
- Walterboro
- Wando
- Yemassee
- Yonges Island