The Brennaman Group

102 Dockwell Lane : The Brennaman Group

Free Registration

Registration is required to view more than 3 property detail pages, it's fast, free, and I will not share your information with 3rd parties. If you have previously registered, just enter your email address to log in.

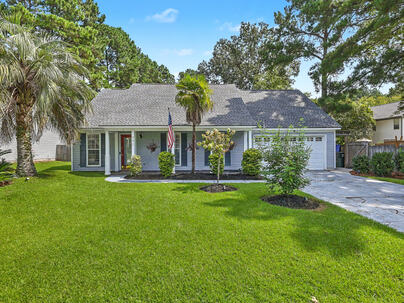
102 Dockwell Lane, Summerville, SC 29485 $375,000

At about 2,020 square feet, 102 Dockwell Lane is the largest home for sale in the Summerville Place neighborhood of Summerville (by total heated square feet).
Bedrooms 3
Full Bathrooms 2
SqFt 2,020
Updated 11/04/2026
Half Bathrooms 0
Price/SqFt $186
Photo 1 of 25 : 102 Dockwell Lane

Free Registration

Registration is required to view full size photos, it's fast, free, and I will not share your information with 3rd parties. If you have previously registered, just enter your email address to log in.

Name*
Email Address*
Photo 2 of 25 : 102 Dockwell Lane

Free Registration

Registration is required to view full size photos, it's fast, free, and I will not share your information with 3rd parties. If you have previously registered, just enter your email address to log in.

Name*
Email Address*
Photo 3 of 25 : 102 Dockwell Lane

Free Registration

Registration is required to view full size photos, it's fast, free, and I will not share your information with 3rd parties. If you have previously registered, just enter your email address to log in.

Name*
Email Address*
Photo 4 of 25 : 102 Dockwell Lane

Free Registration

Registration is required to view full size photos, it's fast, free, and I will not share your information with 3rd parties. If you have previously registered, just enter your email address to log in.

Name*
Email Address*
Photo 5 of 25 : 102 Dockwell Lane

Free Registration

Registration is required to view full size photos, it's fast, free, and I will not share your information with 3rd parties. If you have previously registered, just enter your email address to log in.

Name*
Email Address*
Photo 6 of 25 : 102 Dockwell Lane

Free Registration

Registration is required to view full size photos, it's fast, free, and I will not share your information with 3rd parties. If you have previously registered, just enter your email address to log in.

Name*
Email Address*
Photo 7 of 25 : 102 Dockwell Lane

Free Registration

Registration is required to view full size photos, it's fast, free, and I will not share your information with 3rd parties. If you have previously registered, just enter your email address to log in.

Name*
Email Address*
Photo 8 of 25 : 102 Dockwell Lane

Free Registration

Registration is required to view full size photos, it's fast, free, and I will not share your information with 3rd parties. If you have previously registered, just enter your email address to log in.

Name*
Email Address*
Photo 9 of 25 : 102 Dockwell Lane

Free Registration

Registration is required to view full size photos, it's fast, free, and I will not share your information with 3rd parties. If you have previously registered, just enter your email address to log in.

Name*
Email Address*
Photo 10 of 25 : 102 Dockwell Lane

Free Registration

Registration is required to view full size photos, it's fast, free, and I will not share your information with 3rd parties. If you have previously registered, just enter your email address to log in.

Name*
Email Address*
Photo 11 of 25 : 102 Dockwell Lane

Free Registration

Registration is required to view full size photos, it's fast, free, and I will not share your information with 3rd parties. If you have previously registered, just enter your email address to log in.

Name*
Email Address*
Photo 12 of 25 : 102 Dockwell Lane

Free Registration

Registration is required to view full size photos, it's fast, free, and I will not share your information with 3rd parties. If you have previously registered, just enter your email address to log in.

Name*
Email Address*
Photo 13 of 25 : 102 Dockwell Lane

Free Registration

Registration is required to view full size photos, it's fast, free, and I will not share your information with 3rd parties. If you have previously registered, just enter your email address to log in.

Name*
Email Address*
Photo 14 of 25 : 102 Dockwell Lane

Free Registration

Registration is required to view full size photos, it's fast, free, and I will not share your information with 3rd parties. If you have previously registered, just enter your email address to log in.

Name*
Email Address*
Photo 15 of 25 : 102 Dockwell Lane

Free Registration

Registration is required to view full size photos, it's fast, free, and I will not share your information with 3rd parties. If you have previously registered, just enter your email address to log in.

Name*
Email Address*
Photo 16 of 25 : 102 Dockwell Lane

Free Registration

Registration is required to view full size photos, it's fast, free, and I will not share your information with 3rd parties. If you have previously registered, just enter your email address to log in.

Name*
Email Address*
Photo 17 of 25 : 102 Dockwell Lane

Free Registration

Registration is required to view full size photos, it's fast, free, and I will not share your information with 3rd parties. If you have previously registered, just enter your email address to log in.

Name*
Email Address*
Photo 18 of 25 : 102 Dockwell Lane

Free Registration

Registration is required to view full size photos, it's fast, free, and I will not share your information with 3rd parties. If you have previously registered, just enter your email address to log in.

Name*
Email Address*
Photo 19 of 25 : 102 Dockwell Lane

Free Registration

Registration is required to view full size photos, it's fast, free, and I will not share your information with 3rd parties. If you have previously registered, just enter your email address to log in.

Name*
Email Address*
Photo 20 of 25 : 102 Dockwell Lane

Free Registration

Registration is required to view full size photos, it's fast, free, and I will not share your information with 3rd parties. If you have previously registered, just enter your email address to log in.

Name*
Email Address*
Photo 21 of 25 : 102 Dockwell Lane

Free Registration

Registration is required to view full size photos, it's fast, free, and I will not share your information with 3rd parties. If you have previously registered, just enter your email address to log in.

Name*
Email Address*
Photo 22 of 25 : 102 Dockwell Lane

Free Registration

Registration is required to view full size photos, it's fast, free, and I will not share your information with 3rd parties. If you have previously registered, just enter your email address to log in.

Name*
Email Address*
Photo 23 of 25 : 102 Dockwell Lane

Free Registration

Registration is required to view full size photos, it's fast, free, and I will not share your information with 3rd parties. If you have previously registered, just enter your email address to log in.

Name*
Email Address*
Photo 24 of 25 : 102 Dockwell Lane

Free Registration

Registration is required to view full size photos, it's fast, free, and I will not share your information with 3rd parties. If you have previously registered, just enter your email address to log in.

Name*
Email Address*
Photo 25 of 25 : 102 Dockwell Lane

Free Registration

Registration is required to view full size photos, it's fast, free, and I will not share your information with 3rd parties. If you have previously registered, just enter your email address to log in.

Name*
Email Address*
General Features
Category Residential
Style Traditional
Stories 1
Lot Description Interior Lot,Level
County Dorchester
City Summerville
Subdivision Summerville Place
MLS number 26024667 (Active)
Address 102 Dockwell Lane, Summerville, SC 29485 US
Listing Provided by Real Broker, LLC
Sale Type Not an Auction
MLS Area 62 - Summerville/Ladson/Ravenel to Hwy 165
Description : Seller offering $5,000 in seller concessions.
Seller offering $5,000 in seller concessions. Your own backyard oasis awaits in Summerville! This beautifully maintained, single-story home offers the space, updates, and outdoor lifestyle buyers are looking for--all on a spacious quarter-acre lot in the desirable DD2 school district. Featuring 3 bedrooms, 2 full bathrooms, 2 fireplaces, and over 2,000 square feet of living space, this home offers room to spread out, entertain, and enjoy everyday life.Inside, soaring ceilings, engineered wood flooring, and a cozy wood-burning fireplace create a warm and welcoming living space. The renovated kitchen is a standout, featuring new 36-inch cabinetry, granite countertops, stainless steel appliances, double oven, tile flooring, and a large pantry that makes storage a breeze.With these thoughtful updates already in place, you can spend less time planning renovations and more time enjoying your new home. The expansive sunroom (22x14) adds even more versatile living space, complete with tile flooring, charming stained-glass accents, and direct access to the backyard. The generously sized secondary bedrooms offer flexibility for family, guests, or a home office, while the primary suite offers a private retreat with a large walk-in closet, soaking tub with a separate tile shower and extended vanity. It features a bonus room off of the primary suite with a fireplace and sliding glass door leading to the outdoor patio and inground pool. Out back, the possibilities are endless. Enjoy summer afternoons in your private inground pool, host weekend cookouts, dine outdoors, or simply unwind in your fenced backyard. With plenty of room to gather and enjoy the outdoors, this is more than just a backyard--it's an extension of your living space. The pool is equipped with a brand new safety liner, cordless robotic cleaner, pump under warranty and a liner less than 5 years old, and a brand new water heater. Space, updates, and a pool--all in one place. Conveniently located in Summerville and zoned for DD2 schools, this home offers a wonderful opportunity to enjoy comfortable, single-story living with the added bonus of your own backyard retreat. Come see everything this home has to offer!
Exterior Features
Exterior Vinyl Siding
Foundation Slab
Roof Architectural
Water / Sewer Public Sewer
Misc. Exterior In Ground
Interior Features
Fireplace Two,Wood Burning
Flooring Ceramic Tile,Wood
Master Bedroom Ceiling Fan(s),Garden Tub/Shower Combo,Outside Access,Sitting Room,Walk-In Closet(s)
Cooling Central Air
Heating Electric,Heat Pump
Amenities
• Fitness Center
• Trash
Schools
Elementary School
Dr. Eugene Sires Elementary
Middle School
Clay Hill
High School
Ashley Ridge
Broker ReciprocityProperties marked with the Broker Reciprocity logo are provided courtesy of Charleston Trident Multiple Listing Service, Inc. The data relating to real estate for sale on this web site comes in part from the Broker Reciprocity Program of the Charleston Trident Multiple Listing Service. Real estate listings held by brokerage firms other than the website owner are marked with the Broker Reciprocity logo or the Broker Reciprocity thumbnail logo and detailed information about them includes the name of the listing brokers. The broker providing this data believes it to be correct, but advises interested parties to confirm them before relying on them in a purchase decision. Information is provided exclusively for consumers' personal, non-commerical use and may not be used for any purpose other than to identify prospective properties consumers may be interested in purchasing.
Close

Log In

Enter the Email Address you used to register

Email Address*
Close

TELL A FRIEND

Your friend will be sent a link to this property, These names and email addresses are not stored by us. We only store your IP Address to prevent abuse. You may send a maximum of 10 a day system wide.

Your Name*
Your Email Address*
Recipient Name*
Recipient Email Address*
Close

Request a Showing

Please include a phone number to help to arrange this showing, we will contact you to confirm a suitable available showing time. Please enter your preferred showing time below; it is not important if your date and time are exact - if you are not yet sure when you will be available, just enter a guess - it is only tentative and subject to us following up with you to confirm everyones' schedule. Submitting this form does not confirm the showing.

Your Name*
Your Email Address*
Your Telephone
© 2011-2026 Bob Brennaman Jr., Real Estate Agent License #42900
Database synchronized on Fri Nov 6 at 9:45 pm EST | Page time 0.004s
Mobile Website down for Maintainence

Featured Cities

All Cities

Search

Advanced Options